Welcome to 921 Hazelbrook Way, Knoxville, TN! This charming detached condo is designed for those who appreciate both style and convenience. This treasure boasts three spacious bedrooms and two bathrooms, striking a perfect balance between comfort and functionality and low maintenance.
Inside, the living area greets you with soft-colored walls, creating a serene atmosphere. The kitchen is a true delight, outfitted with black appliances and ample cabinetry for all your culinary needs. Each bedroom provides a cozy retreat, with the Primary bedroom conveniently located on the main floor.
Step outside to your new wooden deck, perfect for entertaining guests or enjoying a tranquil evening. Experience the perks of detached condo living with your very own private driveway. This move-in-ready home is an exceptional opportunity to embrace Knoxville's vibrant lifestyle. Don't miss out on the chance to make it yours today!
Sold for $220,000
$220,000
921 Hazelbrook Way #12, Knoxville, TN 37912
3beds
1,078sqft
Condominium
Built in 2006
-- sqft lot
$221,100 Zestimate®
$204/sqft
$1,771 Estimated rent
Home value
$221,100
$210,000 - $232,000
$1,771/mo
Zestimate® history
Owner options
List your home for rent
$1,771/mo
Rent Zestimate®
Find your next renter with Zillow Rental Manager. Plus, with online applications, you can quickly screen prospective tenants – for free.
$1,771/mo
Rent Zestimate®
Refinance and save
$1,474/mo
Est. payment
Refinancing to a lower rate could help reduce your monthly payments and save thousands over the life of the loan.
$1,474/mo
Est. payment
Explore your selling options
Work with a Zillow partner agent
Leverage their expertise and Zillow's premium Showcase listings to get your home seen by more buyers.
Get startedList with your own agent
Get your home in front of millions of buyers by listing it on Zillow.
Learn how to do itSell it yourself
Take full control of how buyers see your home on Zillow by listing For Sale by Owner (FSBO).
List your homeWhat's special
Cozy retreatAmple cabinetryThree spacious bedroomsTwo bathroomsPrivate drivewayWooden deckSoft-colored walls
Zillow last checked:
Listing updated:
Listed by:
Lance Satterfield 865-556-7270,
Porch Light Realty, LLC
Bought with:
Khristy Cooper, 366246
MG Rise Real Estate Group
Source: East Tennessee Realtors,MLS#: 1316671
Facts & features
Interior
Bedrooms & bathrooms
- Bedrooms: 3
- Bathrooms: 2
- Full bathrooms: 2
Heating
- Forced Air, Natural Gas, Electric
Cooling
- Central Air, Ceiling Fan(s)
Appliances
- Included: Dishwasher, Microwave, Range, Refrigerator, Self Cleaning Oven
Features
- Walk-In Closet(s), Eat-in Kitchen
- Flooring: Other, Laminate, Carpet
- Windows: Windows - Vinyl
- Basement: Slab
- Has fireplace: No
- Fireplace features: None
Interior area
- Total structure area: 1,078
- Total interior livable area: 1,078 sqft
Property
Parking
- Parking features: On Street, Off Street, Designated Parking, Main Level
- Has uncovered spaces: Yes
Features
- Has view: Yes
- View description: Other, City
Lot
- Features: Cul-De-Sac, Zero Lot Line
Details
- Parcel number: 069HE01000M
Construction
Type & style
- Home type: Condo
- Architectural style: Traditional
- Property subtype: Condominium
Materials
- Vinyl Siding, Frame
Condition
- Year built: 2006
Utilities & green energy
- Sewer: Public Sewer
- Water: Public
Community & HOA
Community
- Security: Smoke Detector(s)
- Subdivision: Brookside Villas Ph 4 Unit 12
HOA
- Has HOA: Yes
- Services included: Trash, Maintenance Grounds
- HOA fee: $130 monthly
Location
- Region: Knoxville
Financial & listing details
- Price per square foot: $204/sqft
- Date on market: 11/24/2025
Price history
| Date | Event | Price |
|---|---|---|
| 4/24/2026 | Sold | $220,000-6.4%$204/sqft |
Source:  East Tennessee Realtors #1316671 Report a problem East Tennessee Realtors #1316671 Report a problem | ||
| 3/24/2026 | Pending sale | $235,000$218/sqft |
Source: East Tennessee Realtors #1316671 Report a problem | ||
| 2/3/2026 | Price change | $235,000-1.7%$218/sqft |
Source: East Tennessee Realtors #1316671 Report a problem | ||
| 11/24/2025 | Listed for sale | $239,000$222/sqft |
Source: East Tennessee Realtors #1316671 Report a problem | ||
| 11/12/2025 | Pending sale | $239,000$222/sqft |
Source: East Tennessee Realtors #1316671 Report a problem | ||
| 10/22/2025 | Price change | $239,000-2.4%$222/sqft |
Source: East Tennessee Realtors #1316671 Report a problem | ||
| 9/26/2025 | Listed for sale | $245,000$227/sqft |
Source: East Tennessee Realtors #1316671 Report a problem | ||
Public tax history
Tax history is unavailable.
Neighborhood: Inskip
Nearby homes
- $220,0002 bd2 ba1k sqft921 Hazelbrook Way, Knoxville, TN 37912Sold
- $230,5003 bd2 ba1k sqft917 Hazelbrook Way, Knoxville, TN 37912Sold
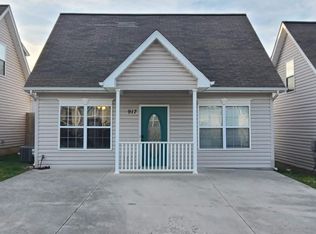
- $220,9003 bd2 ba1k sqft914 Firefly Way, Knoxville, TN 37912Off Market
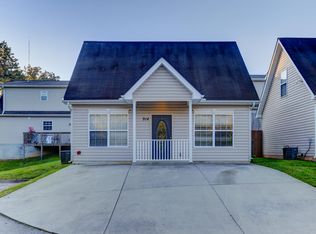
- $209,5003 bd2 ba1k sqft913 Hazelbrook Way, Knoxville, TN 37912Off Market

- $198,5003 bd2 ba1k sqft910 Firefly Way, Knoxville, TN 37912Off Market
- $220,0003 bd2 ba1k sqft912 Hazelbrook Way, Knoxville, TN 37912Sold
- $186,2003 bd2 ba1k sqft916 Hazelbrook Way, Knoxville, TN 37912Off Market
- $225,0003 bd2 ba1k sqft920 Hazelbrook Way, Knoxville, TN 37912Sold
Nearby schools
GreatSchools rating
- 5/10Inskip Elementary SchoolGrades: PK-5Distance: 0.5 mi
- 5/10Gresham Middle SchoolGrades: 6-8Distance: 1.9 mi
- 5/10Central High SchoolGrades: 9-12Distance: 2.5 mi
Schools provided by the listing agent
- Elementary: Inskip
- Middle: Gresham
- High: Central
Source: East Tennessee Realtors. This data may not be complete. We recommend contacting the local school district to confirm school assignments for this home.
Get a cash offer in 3 minutes
Find out how much your home could sell for in as little as 3 minutes with a no-obligation cash offer.
Estimated market value
$221,100
Get a cash offer in 3 minutes
Find out how much your home could sell for in as little as 3 minutes with a no-obligation cash offer.
Estimated market value
$221,100
- Tennessee
- Knox County
- Knoxville
- 37912
- Inskip
- 921 Hazelbrook Way Unit 12
Nearby cities
Nearby neighborhoods
Nearby zip codes
Other Knoxville Topics
