Skip main navigation
Sold for $295,000
  • $295,000

    921 Hemlock St, Barefoot Bay, FL 32976

    3beds
    2,095sqft
    Manufactured Home
    Built in 2006
    7,405 Square Feet Lot
    $307,200 Zestimate®
    $141/sqft
    $1,934 Estimated rent

    Home value

    $307,200

    $289,000 - $326,000

    $1,934/mo

    Zestimate® history
    Loading
    Loading...

    Owner options

    List your home for rent

    $1,934/mo

    Rent Zestimate®

    Find your next renter with Zillow Rental Manager. Plus, with online applications, you can quickly screen prospective tenants – for free.

    Learn more

    $1,934/mo

    Rent Zestimate®

    Refinance and save

    $1,946/mo

    Est. payment

    Refinancing to a lower rate could help reduce your monthly payments and save thousands over the life of the loan.

    See today's rates

    $1,946/mo

    Est. payment

    Explore your selling options

    Work with a Zillow partner agent

    Leverage their expertise and Zillow's premium Showcase listings to get your home seen by more buyers.

    Get started

    List with your own agent

    Get your home in front of millions of buyers by listing it on Zillow.

    Learn how to do it

    Sell it yourself

    Take full control of how buyers see your home on Zillow by listing For Sale by Owner (FSBO).

    List your home

    What's special

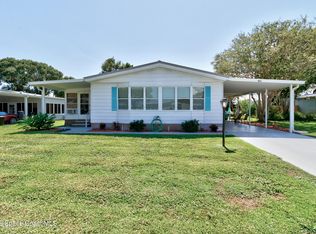
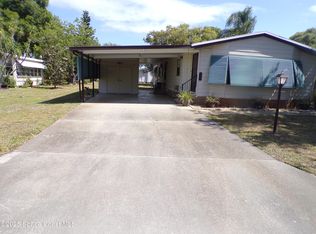
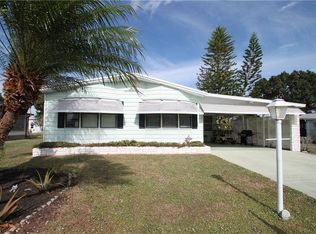
    NEW ROOF 2024. Tremendous 3-bedroom home boasts of nearly 2,100 Sq. Ft. inside & extra-large 75x100 lot. Family rm stretches across the front of the home w/lots of light. French doors lead to spacious living room for entertaining. Crown molding & paddle style ceiling fans in all rooms. Gather in the Chef's kitchen around the island or at your table w/pretty built in China hutch. Spacious main suite runs full width w/glamour bath. Interior bonus room with W/D. Double paned windows. Party size enclosed porch plus workshop. Double carport, and accordion hurricane shutters. Furnishings negotiable.

    Zillow last checked:

    Listing updated:

    Listed by:

    Becky M Boncek 772-913-3412,

    RE/MAX Crown Realty

    Bought with:

    Patricia M. Hedman, 374643

    First Choice Properties, Inc.

    Source: Space Coast AOR,MLS#: 1000625

    Facts & features

    Interior

    Bedrooms & bathrooms
    • Bedrooms: 3
    • Bathrooms: 2
    • Full bathrooms: 2
    Bathroom 1
    • Area: 266
    • Dimensions: 14.00 x 19.00
    Bathroom 2
    • Area: 132
    • Dimensions: 11.00 x 12.00
    Bathroom 3
    • Area: 132
    • Dimensions: 11.00 x 12.00
    Dining room
    • Area: 150
    • Dimensions: 10.00 x 15.00
    Family room
    • Area: 351
    • Dimensions: 13.00 x 27.00
    Kitchen
    • Area: 210
    • Dimensions: 14.00 x 15.00
    Living room
    • Area: 270
    • Dimensions: 15.00 x 18.00
    Other
    • Description: Porch
    • Area: 513
    • Dimensions: 19.00 x 27.00
    Utility room
    • Area: 208
    • Dimensions: 13.00 x 16.00
    Heating
    • Central
    Cooling
    • Central Air, Electric
    Appliances
    • Included: Dryer, Electric Cooktop, Electric Oven, Refrigerator, Washer
    • Laundry: In Unit
    Features
    • Built-in Features, Ceiling Fan(s), Kitchen Island, Pantry, Walk-In Closet(s)
    • Flooring: Carpet, Laminate
    • Has fireplace: No
    Interior area
    • Total interior livable area: 2,095 sqft

    Property

    Parking
    • Parking features: Attached Carport
    Features
    • Stories: 1
    • Patio & porch: Glass Enclosed, Porch
    • Exterior features: Storm Shutters
    • Pool features: Heated
    Lot
    • Size: 7,405 Square Feet
    • Dimensions: 75 x 100
    • Features: Few Trees
    Details
    • Additional parcels included: 3005768
    • Parcel number: 3038105000007.00008.00
    • Zoning description: Residential
    • Special conditions: Standard

    Construction

    Type & style
    • Home type: MobileManufactured
    • Property subtype: Manufactured Home
    Materials
    • Other
    • Roof: Shingle
    Condition
    • New construction: No
    • Year built: 2006

    Utilities & green energy

    • Sewer: Public Sewer
    • Water: Public
    • Utilities for property: Cable Available, Electricity Connected, Sewer Connected, Water Connected

    Community & HOA

    Community
    • Subdivision: Haven Green Pinewood Sec Replat
    HOA
    • Has HOA: No
    • Amenities included: Beach Access, Clubhouse, Pool, Shuffleboard Court, Tennis Court(s)
    Location
    • Region: Barefoot Bay

    Financial & listing details

    • Price per square foot: $141/sqft
    • Tax assessed value: $300,830
    • Annual tax amount: $4,555
    • Date on market: 12/27/2023
    • Listing terms: Cash,Conventional

    Price history

    DateEventPrice
    7/9/2024Sold$295,000-1.3%$141/sqft
    Source: Space Coast AOR #1000625 Report a problem
    6/29/2024Pending sale$299,000$143/sqft
    Source: Space Coast AOR #1000625 Report a problem
    6/3/2024Contingent$299,000$143/sqft
    Source: Realtor Association of Indian River County #273936 Report a problem
    5/9/2024Listed for sale$299,000$143/sqft
    Source: Realtor Association of Indian River County #273936 Report a problem
    4/24/2024Contingent$299,000$143/sqft
    Source: Realtor Association of Indian River County #273936 Report a problem
    12/27/2023Listed for sale$299,000+43.1%$143/sqft
    Source: Realtor Association of Indian River County #273936 Report a problem
    12/14/2020Sold$209,000+11.5%$100/sqft
    Source: Public Record Report a problem
    10/18/2017Sold$187,500-6%$89/sqft
    Source: Realtor Association of Indian River County #189470 Report a problem
    6/12/2017Price change$199,500-2.9%$95/sqft
    Source: RE/MAX Crown Realty #189470 Report a problem
    4/21/2017Listed for sale$205,500$98/sqft
    Source: RE/MAX Crown Realty #178543 Report a problem

    Public tax history

    YearProperty taxesTax assessment
    2025$4,765 +0.5%$300,830 +2.6%
    2024$4,739 +4%$293,260 +3.5%
    2023$4,555 +13.5%$283,240 +12.2%
    2022$4,014 +8.3%$252,550 +33.7%
    2021$3,707 +28.7%$188,880 +15%
    2020$2,881 +2.8%$164,270 +2.3%
    2019$2,803 $160,580 +1.9%
    2018$2,803 +1.1%$157,590 +13.3%
    2017$2,773 -10.9%$139,100 +66%
    2016$3,113 +79.6%$83,780 +0.7%
    2015$1,734 +0.8%$83,200 +0.8%
    2014$1,720 $82,540 -18.8%
    2013-- $101,650 +5.8%
    2012$717 +5.9%$96,080 -2.5%
    2011$677 +11%$98,580 -12.3%
    2010$609 +8.5%$112,440 -18%
    2009$562 +0.1%$137,070 -14.9%
    2008$561 +59.8%$161,000 +40.5%
    2007$351 -2.6%$114,600 +92.4%
    2004$360 -0.1%$59,560 +19.9%
    2003$361 +5.9%$49,670 +7.8%
    2002$341 +4.5%$46,080 +6.4%
    2001$326 +11.8%$43,320 +5.8%
    2000$292 $40,950
    Find assessor info on the county website

    Neighborhood: 32976

    Nearby schools

    GreatSchools rating
    Schools provided by the listing agent
    • Elementary: Sunrise
    • Middle: Southwest
    • High: Bayside

    Source: Space Coast AOR. This data may not be complete. We recommend contacting the local school district to confirm school assignments for this home.

    Get a cash offer in 3 minutes
    Find out how much your home could sell for in as little as 3 minutes with a no-obligation cash offer.
    Estimated market value
    $307,200
    Get a cash offer in 3 minutes
    Find out how much your home could sell for in as little as 3 minutes with a no-obligation cash offer.
    Estimated market value
    $307,200