Skip main navigation
Off market
  • $528,400

    921 Highland Dr, Madison, AL 35758

    4beds
    3,088sqft
    SingleFamily
    Built in 1986
    0.9 Acres Lot
    $528,400 Zestimate®
    $171/sqft
    $3,298 Estimated rent

    Home value

    $528,400

    $497,000 - $565,000

    $3,298/mo

    Zestimate® history
    Loading
    Loading...

    Owner options

    List your home for rent

    $3,298/mo

    Rent Zestimate®

    Find your next renter with Zillow Rental Manager. Plus, with online applications, you can quickly screen prospective tenants – for free.

    Learn more

    $3,298/mo

    Rent Zestimate®

    Refinance and save

    $2,992/mo

    Est. payment

    Refinancing to a lower rate could help reduce your monthly payments and save thousands over the life of the loan.

    See today's rates

    $2,992/mo

    Est. payment

    Explore your selling options

    Work with a Zillow partner agent

    Leverage their expertise and Zillow's premium Showcase listings to get your home seen by more buyers.

    Get started

    List with your own agent

    Get your home in front of millions of buyers by listing it on Zillow.

    Learn how to do it

    Sell it yourself

    Take full control of how buyers see your home on Zillow by listing For Sale by Owner (FSBO).

    List your home

    What's special

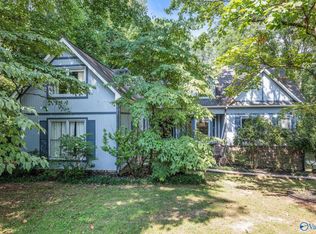
    You'll Love the Location, the Pool, And the Big Rooms with Large Closets. Open, spacious home in a great location (close to great schools, Bridge Street and other shopping, Research Park and Redstone Arsenal) with large lot, pool with privacy fence, and many upgrades. Large open spaces, with a full length front porch; large foyer; family room with fireplace; and a sun room overlooking the pool. Recent addition of covered patio. The kitchen has a large eating area with bay windows, stainless steel appliances, and a pantry. The dining room has enough wall space for a large china cabinet and a buffet or sideboard, in addition to room for an oversized table. The family room has solid hardwood floors, a fireplace, and opens onto the 20x20 large covered patio as well as the kitchen. The formal living room also makes a perfect office - away from the main gathering spaces. Sanded, finished solid-hardwood floors (not composite) downstairs and in the master bedroom. A wrap-around balcony upstairs leads to the master suite and three bedrooms, each with walk-in closets. The master suite features wide bay windows and his-and-her closets. The master suite glamour bath includes dual vanities, a jetted tub and another large walk-in closet. The second bath is split, with vanities in one room and private shower and toilet. A powder room is downstairs for guests. The sun room and large wooden deck overlook the 36x18 pool and the wide custom patio. Beyond the brand-new 586 ft privacy fence, an open back yard leaves plenty of room for family fun, with evening shade from large hardwood trees. A 10x10 pool shed stores all your outdoor toys. Architectural roof. Clean encapsulated crawlspace. Ample storage in and above the attached two-car garage.

    This property is off market, which means it's not currently listed for sale or rent on Zillow. This may be different from what's available on other websites or public sources.
    Facts & features

    Interior

    Bedrooms & bathrooms
    • Bedrooms: 4
    • Bathrooms: 3
    • Full bathrooms: 2
    • 1/2 bathrooms: 1
    Heating
    • Heat pump, Electric
    Cooling
    • Central
    Appliances
    • Included: Dishwasher, Dryer, Freezer, Microwave
    Features
    • Flooring: Carpet
    • Has fireplace: Yes
    Interior area
    • Total interior livable area: 3,088 sqft

    Property

    Parking
    • Total spaces: 2
    • Parking features: Garage - Attached
    Features
    • Exterior features: Other
    • Has view: Yes
    • View description: City
    Lot
    • Size: 0.90 Acres
    Details
    • Parcel number: 1602033002007000

    Construction

    Type & style
    • Home type: SingleFamily
    Materials
    • Metal
    • Foundation: Concrete
    • Roof: Asphalt
    Condition
    • Year built: 1986

    Community & neighborhood

    Location
    • Region: Madison

    Price history

    DateEventPrice
    3/24/2021Listing removed--
    Source: Owner Report a problem
    9/20/2016Sold$272,450-2.7%$88/sqft
    Source: ValleyMLS #1050743 Report a problem
    7/30/2016Price change$279,9000%$91/sqft
    Source: Owner Report a problem
    6/20/2016Listed for sale$280,000$91/sqft
    Source: Owner Report a problem

    Public tax history

    YearProperty taxesTax assessment
    2025$2,368 +6.8%$34,620 +6.7%
    2024$2,217 +1.9%$32,440 +1.9%
    2023$2,175 +13.9%$31,840 +13.6%
    2022$1,909 +14.6%$28,020 +14.3%
    2021$1,666 +1%$24,520 +1%
    2020$1,649 +21.5%$24,280
    2019$1,358 $24,280 +1.9%
    2018$1,358 +2%$23,820
    2017$1,332 $23,820
    2016$1,332 +10.7%$23,820
    2015$1,203 +5.9%$23,820 +4.9%
    2014$1,136 $22,700
    2013-- $22,700 -1.6%
    2012-- $23,080
    2011-- $23,080

    Find assessor info on the county website

    Neighborhood: 35758

    Nearby schools

    GreatSchools rating
    Get a cash offer in 3 minutes
    Find out how much your home could sell for in as little as 3 minutes with a no-obligation cash offer.
    Estimated market value
    $528,400
    Get a cash offer in 3 minutes
    Find out how much your home could sell for in as little as 3 minutes with a no-obligation cash offer.
    Estimated market value
    $528,400