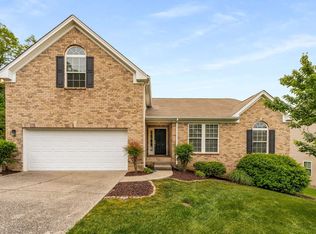
Beautiful brick home with basement located on a private cul-de-sac in Avondale Park! This open-concept abode is conveniently located near the front of the community and includes 10-foot ceilings, hardwood floors, stainless fixtures and appliances, gas cooking w/granite kitchen countertops, subway tile backsplash, large island w/seating, separate pantry & neutral paint throughout! The main level includes a spacious primary bedroom w/tray ceiling & fabulous en-suite bathroom leading to a big walk-in closet! The separate dining room is versatile & could be used as an office. You'll appreciate the easy flow of this floor plan that includes a living room with cozy fireplace that opens to the kitchen, along with a big laundry room w/tile flooring and a half bath. Two additional bedrooms are located on the second level -- each with a roomy walk-in closet -- along with a full bathroom with dual sinks, tile flooring and shower/tub combo. Enjoy the outdoors on the rear deck that overlooks the yard & beautiful tree line.There's a patio under the deck too off the basement! The oversized two-car garage includes a Tesla charger and huge separate storage room! This move-in ready beauty was the last home completed in Avondale Park and is move-in ready! Avondale is chock-full of family fun with three community pools, park and clubhouse! Some photos virtually staged.
Closed
$629,999
921 Holgate Ct, Nashville, TN 37221
3beds
3,043sqft
Single Family Residence, Residential
Built in 2019
8,276 Square Feet Lot
$628,900 Zestimate®
$207/sqft
$3,756 Estimated rent
Home value
$628,900
$591,000 - $673,000
$3,756/mo
Zestimate® history
Owner options
List your home for rent
$3,756/mo
Rent Zestimate®
Find your next renter with Zillow Rental Manager. Plus, with online applications, you can quickly screen prospective tenants – for free.
$3,756/mo
Rent Zestimate®
Refinance and save
$3,754/mo
Est. payment
Refinancing to a lower rate could help reduce your monthly payments and save thousands over the life of the loan.
$3,754/mo
Est. payment
Explore your selling options
Work with a Zillow partner agent
Leverage their expertise and Zillow's premium Showcase listings to get your home seen by more buyers.
Get startedList with your own agent
Get your home in front of millions of buyers by listing it on Zillow.
Learn how to do itSell it yourself
Take full control of how buyers see your home on Zillow by listing For Sale by Owner (FSBO).
List your homeWhat's special
Oversized two-car garagePrivate cul-de-sacSeparate pantrySubway tile backsplashPatio under the deckTray ceilingStainless fixtures and appliances
Zillow last checked:
Listing updated:
Listed by:
Gary Ashton 615-301-1650,
The Ashton Real Estate Group of RE/MAX Advantage,
Katie Hamm - ABR®, CLHMS™, RENE, CELA 615-426-0014,
The Ashton Real Estate Group of RE/MAX Advantage
Bought with:
Kamryn Pokorny, 354681
The Luxe Collective
Source: RealTracs MLS as distributed by MLS GRID,MLS#: 2800767
Facts & features
Interior
Bedrooms & bathrooms
- Bedrooms: 3
- Bathrooms: 3
- Full bathrooms: 2
- 1/2 bathrooms: 1
- Main level bedrooms: 1
Bedroom 1
- Features: Full Bath
- Level: Full Bath
- Area: 208 Square Feet
- Dimensions: 13x16
Bedroom 2
- Features: Walk-In Closet(s)
- Level: Walk-In Closet(s)
- Area: 165 Square Feet
- Dimensions: 11x15
Bedroom 3
- Features: Walk-In Closet(s)
- Level: Walk-In Closet(s)
- Area: 195 Square Feet
- Dimensions: 13x15
Bonus room
- Features: Basement Level
- Level: Basement Level
- Area: 666 Square Feet
- Dimensions: 18x37
Dining room
- Features: Formal
- Level: Formal
- Area: 143 Square Feet
- Dimensions: 11x13
Kitchen
- Features: Pantry
- Level: Pantry
- Area: 256 Square Feet
- Dimensions: 16x16
Living room
- Area: 378 Square Feet
- Dimensions: 18x21
Heating
- Central, Electric, Natural Gas
Cooling
- Central Air, Electric
Appliances
- Included: Built-In Electric Oven, Cooktop, Gas Range, Dishwasher, Disposal, Microwave, Refrigerator, Stainless Steel Appliance(s)
- Laundry: Electric Dryer Hookup, Washer Hookup
Features
- Entrance Foyer, High Ceilings, Open Floorplan, Pantry, Walk-In Closet(s), High Speed Internet
- Flooring: Carpet, Wood, Tile
- Has basement: Yes
- Number of fireplaces: 1
- Fireplace features: Gas, Living Room
Interior area
- Total structure area: 3,043
- Total interior livable area: 3,043 sqft
- Finished area above ground: 2,261
- Finished area below ground: 782
Property
Parking
- Total spaces: 2
- Parking features: Garage Door Opener, Garage Faces Side, Aggregate, Driveway
- Garage spaces: 2
- Has uncovered spaces: Yes
Features
- Levels: Three Or More
- Stories: 2
- Patio & porch: Patio, Covered, Deck
- Pool features: Association
Lot
- Size: 8,276 Square Feet
- Dimensions: 71 x 121
- Features: Cul-De-Sac
Details
- Parcel number: 141050A03900CO
- Special conditions: Standard
- Other equipment: Air Purifier
Construction
Type & style
- Home type: SingleFamily
- Architectural style: Traditional
- Property subtype: Single Family Residence, Residential
Materials
- Brick, Vinyl Siding
- Roof: Shingle
Condition
- New construction: No
- Year built: 2019
Utilities & green energy
- Sewer: Public Sewer
- Water: Public
- Utilities for property: Electricity Available, Water Available, Cable Connected, Underground Utilities
Community & HOA
Community
- Security: Fire Alarm, Smoke Detector(s), Smart Camera(s)/Recording
- Subdivision: Avondale Park
HOA
- Has HOA: Yes
- Amenities included: Clubhouse, Park, Playground, Pool, Underground Utilities
- Services included: Maintenance Grounds, Recreation Facilities
- HOA fee: $60 monthly
Location
- Region: Nashville
Financial & listing details
- Price per square foot: $207/sqft
- Tax assessed value: $609,500
- Annual tax amount: $3,278
- Date on market: 3/6/2025
- Electric utility on property: Yes
Price history
| Date | Event | Price |
|---|---|---|
| 3/25/2025 | Sold | $629,999$207/sqft |
Source:  RealTracs MLS as distributed by MLS GRID #2800767 Report a problem RealTracs MLS as distributed by MLS GRID #2800767 Report a problem | ||
| 3/9/2025 | Contingent | $629,999$207/sqft |
Source: RealTracs MLS as distributed by MLS GRID #2800767 Report a problem | ||
| 3/6/2025 | Listed for sale | $629,999+54.5%$207/sqft |
Source: RealTracs MLS as distributed by MLS GRID #2800767 Report a problem | ||
| 4/17/2019 | Sold | $407,804+422.6%$134/sqft |
Source: Public Record Report a problem | ||
| 5/11/2018 | Sold | $78,040-78.9%$26/sqft |
Source: Public Record Report a problem | ||
| 5/26/2017 | Listing removed | $369,900$122/sqft |
Source: RE/MAX Masters #1801262 Report a problem | ||
| 2/16/2017 | Listed for sale | $369,900+381%$122/sqft |
Source: RE/MAX Masters #1801262 Report a problem | ||
| 1/1/2017 | Listing removed | $76,900$25/sqft |
Source: Keller Williams - Nashville - Spring Hill #1715274 Report a problem | ||
| 3/28/2016 | Listed for sale | $76,900$25/sqft |
Source: Keller Williams - Nashville - Spring Hill #1715274 Report a problem | ||
Public tax history
| Year | Property taxes | Tax assessment |
|---|---|---|
| 2025 | $4,239 +29.3% | $152,375 +35.8% |
| 2024 | $3,278 | $112,175 |
| 2023 | $3,278 | $112,175 |
| 2022 | $3,278 -1% | $112,175 |
| 2021 | $3,313 +3.7% | $112,175 +33% |
| 2020 | $3,195 +170.3% | $84,350 +96.6% |
| 2019 | $1,182 +138.3% | $42,900 +138.3% |
| 2018 | $496 | $18,000 |
| 2017 | $496 | $18,000 +38.5% |
| 2016 | $496 -2.8% | $13,000 |
| 2015 | $510 | $13,000 |
| 2014 | $510 | $13,000 |
| 2013 | -- | $13,000 -20% |
| 2012 | -- | $16,250 |
| 2011 | -- | $16,250 |
| 2010 | -- | $16,250 |
| 2009 | -- | $16,250 |
Find assessor info on the county website
Neighborhood: Avondale Park
Nearby homes
- $620,0003 bd3 ba2.7k sqft917 Holgate Ct, Nashville, TN 37221Sold

- $10,800-- bd-- ba-- sqft925 Holgate Ct, Nashville, TN 37221Off Market
- $643,9004 bd2 ba3k sqft913 Holgate Ct, Nashville, TN 37221Off Market
- $550,0004 bd3 ba2.4k sqft920 Holgate Ct, Nashville, TN 37221Sold
- $535,0004 bd4 ba3k sqft916 Holgate Ct, Nashville, TN 37221Sold
- $510,0004 bd3 ba2.2k sqft909 Holgate Ct, Nashville, TN 37221Sold
- $498,1004 bd2 ba2.2k sqft912 Holgate Ct, Nashville, TN 37221Off Market
- $687,0004 bd4 ba3.1k sqft816 Doncaster Ln, Nashville, TN 37221Off Market
Nearby schools
GreatSchools rating
- 8/10Harpeth Valley Elementary SchoolGrades: PK-5Distance: 2.6 mi
- 6/10Bellevue Middle SchoolGrades: 6-8Distance: 3.3 mi
- 5/10James Lawson High SchoolGrades: 9-12Distance: 1 mi
Schools provided by the listing agent
- Elementary: Harpeth Valley Elementary
- Middle: Bellevue Middle
- High: James Lawson High School
Source: RealTracs MLS as distributed by MLS GRID. This data may not be complete. We recommend contacting the local school district to confirm school assignments for this home.
Get a cash offer in 3 minutes
Find out how much your home could sell for in as little as 3 minutes with a no-obligation cash offer.
Estimated market value
$628,900
Get a cash offer in 3 minutes
Find out how much your home could sell for in as little as 3 minutes with a no-obligation cash offer.
Estimated market value
$628,900
- Tennessee
- Davidson County
- Nashville
- 37221
- Avondale Park
- 921 Holgate Ct
Nearby cities
Nearby neighborhoods
Nearby zip codes
Other Nashville Topics
