Skip main navigation
Closed
  • $1,650,000

    921 Huckleberry Ln, Glenview, IL 60025

    5beds
    6,000sqft
    Single Family Residence
    Built in 2003
    0.28 Acres Lot
    $1,746,400 Zestimate®
    $275/sqft
    $7,730 Estimated rent

    Home value

    $1,746,400

    $1.57M - $1.96M

    $7,730/mo

    Zestimate® history
    Loading
    Loading...

    Owner options

    List your home for rent

    $7,730/mo

    Rent Zestimate®

    Find your next renter with Zillow Rental Manager. Plus, with online applications, you can quickly screen prospective tenants – for free.

    Learn more

    $7,730/mo

    Rent Zestimate®

    Refinance and save

    $11,803/mo

    Est. payment

    Refinancing to a lower rate could help reduce your monthly payments and save thousands over the life of the loan.

    See today's rates

    $11,803/mo

    Est. payment

    Explore your selling options

    Work with a Zillow partner agent

    Leverage their expertise and Zillow's premium Showcase listings to get your home seen by more buyers.

    Get started

    List with your own agent

    Get your home in front of millions of buyers by listing it on Zillow.

    Learn how to do it

    Sell it yourself

    Take full control of how buyers see your home on Zillow by listing For Sale by Owner (FSBO).

    List your home

    What's special

    Soaring ceilingsSouthern exposureWine cellarOpen concept flowBackyard oasisCustom millworkCul-de-sac street
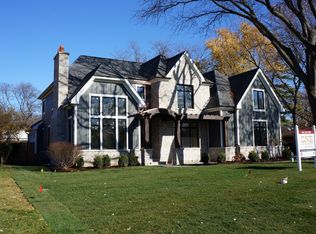
    Welcome to this custom build in the coveted East Glenview neighborhood of Glen Oak Acres! Beautifully situated on a cul-de-sac street just steps to Cole Park and the Glenview Tennis Center, this 5bed (plus 1st floor office), 4.1 bath home has soaring ceilings on all three levels and a fantastic open concept flow. There is nothing cookie-cutter about this home with its luxurious mature finishes with custom millwork, built-ins and ornate tile work ready for the most discerning buyer. Stunning Chef's kitchen with Viking and Wolf appliances, breakfast bar, homework station, and eat-in kitchen which flows beautifully to your family room with gas starter fireplace with limestone mantel surround. Your wet bar with built-in wine fridge opens to your formal dining room with Restoration hardware lighting fixture. Your formal living room with gas fireplace is a perfect place to entertain guests while your 1st floor office is tucked away for a serene work space with custom built-in cabinetry. Also on your first floor you will find a convenient mudroom with wash sink and your 3-car garage with professional organization. Upstairs your primary suite boasts dual walk in closets, vanity make-up station, and massive bathroom with dual sinks, shower and soaking tub. Also on the second floor you have a large laundry room, and 3 additional bedrooms with 2 baths. On your lower level you will find a generous recreation room, full bath, 5th bedroom, and large Media/Theater/Exercise Room along with a 2nd laundry room, Wine Cellar, and copious amounts of storage. Last but certainly not least you have your backyard oasis with southern exposure allowing amazing sunlight all year long, stone patio with built in gas grill, dining AND seating area as well as your fire pit with seating wall. Nationally ranked schools, walkability to parks, schools, Wagner Farm, and the Farmers Market... Welcome Home.

    Zillow last checked:

    Listing updated:

    Listing courtesy of:

    Pam MacPherson 847-508-8048,

    @properties Christie's International Real Estate,

    Andrea Miller,

    @properties Christie's International Real Estate

    Bought with:

    Mary Grant

    @properties Christie's International Real Estate

    Source: MRED as distributed by MLS GRID,MLS#: 12161473MLS Logo

    Facts & features

    Interior

    Bedrooms & bathrooms
    • Bedrooms: 5
    • Bathrooms: 5
    • Full bathrooms: 4
    • 1/2 bathrooms: 1
    Primary bedroom
    • Features: Flooring (Carpet), Bathroom (Full, Double Sink, Tub & Separate Shwr)
    • Level: Second
    • Area: 360 Square Feet
    • Dimensions: 24X15
    Bedroom 2
    • Features: Flooring (Carpet)
    • Level: Second
    • Area: 195 Square Feet
    • Dimensions: 15X13
    Bedroom 3
    • Features: Flooring (Carpet)
    • Level: Second
    • Area: 192 Square Feet
    • Dimensions: 16X12
    Bedroom 4
    • Features: Flooring (Carpet)
    • Level: Second
    • Area: 260 Square Feet
    • Dimensions: 20X13
    Bedroom 5
    • Features: Flooring (Carpet)
    • Level: Basement
    • Area: 168 Square Feet
    • Dimensions: 14X12
    Breakfast room
    • Features: Flooring (Porcelain Tile)
    • Level: Main
    • Area: 91 Square Feet
    • Dimensions: 13X7
    Dining room
    • Features: Flooring (Hardwood)
    • Level: Main
    • Area: 192 Square Feet
    • Dimensions: 12X16
    Family room
    • Features: Flooring (Hardwood)
    • Level: Main
    • Area: 360 Square Feet
    • Dimensions: 24X15
    Foyer
    • Features: Flooring (Stone)
    • Level: Main
    • Area: 48 Square Feet
    • Dimensions: 8X6
    Kitchen
    • Features: Kitchen (Eating Area-Breakfast Bar, Eating Area-Table Space, Island, Pantry-Butler, Breakfast Room), Flooring (Porcelain Tile)
    • Level: Main
    • Area: 225 Square Feet
    • Dimensions: 15X15
    Laundry
    • Features: Flooring (Porcelain Tile)
    • Level: Second
    • Area: 91 Square Feet
    • Dimensions: 13X7
    Living room
    • Features: Flooring (Hardwood)
    • Level: Main
    • Area: 256 Square Feet
    • Dimensions: 16X16
    Media room
    • Features: Flooring (Carpet)
    • Level: Basement
    • Area: 336 Square Feet
    • Dimensions: 21X16
    Mud room
    • Level: Main
    • Area: 96 Square Feet
    • Dimensions: 16X6
    Office
    • Features: Flooring (Hardwood)
    • Level: Main
    • Area: 182 Square Feet
    • Dimensions: 14X13
    Other
    • Level: Basement
    • Area: 130 Square Feet
    • Dimensions: 13X10
    Recreation room
    • Level: Basement
    • Area: 726 Square Feet
    • Dimensions: 33X22
    Storage
    • Level: Basement
    • Area: 96 Square Feet
    • Dimensions: 16X6
    Other
    • Level: Basement
    • Area: 180 Square Feet
    • Dimensions: 15X12
    Heating
    • Natural Gas
    Cooling
    • Central Air
    Appliances
    • Laundry: Upper Level, Multiple Locations, Sink
    Features
    • Cathedral Ceiling(s), Built-in Features
    • Flooring: Hardwood
    • Windows: Screens
    • Basement: Finished,Full
    • Number of fireplaces: 2
    • Fireplace features: Family Room, Basement
    Interior area
    • Total structure area: 0
    • Total interior livable area: 6,000 sqft

    Property

    Parking
    • Total spaces: 6
    • Parking features: On Site, Garage Owned, Attached, Owned, Garage
    • Attached garage spaces: 3
    Accessibility
    • Accessibility features: No Disability Access
    Features
    • Stories: 2
    • Patio & porch: Patio
    • Exterior features: Outdoor Grill, Fire Pit
    Lot
    • Size: 0.28 Acres
    • Dimensions: 132X91
    Details
    • Parcel number: 04253180240000
    • Special conditions: List Broker Must Accompany

    Construction

    Type & style
    • Home type: SingleFamily
    • Property subtype: Single Family Residence
    Materials
    • Stone
    • Roof: Shake
    Condition
    • New construction: No
    • Year built: 2003

    Utilities & green energy

    • Sewer: Public Sewer, Storm Sewer
    • Water: Lake Michigan, Public

    Community & neighborhood

    Community
    • Community features: Clubhouse, Park, Tennis Court(s), Curbs, Street Paved
    Location
    • Region: Glenview

    HOA & financial

    HOA
    • Services included: None

    Other

    Other facts
    • Listing terms: Other
    • Ownership: Fee Simple

    Price history

    DateEventPrice
    5/29/2025Sold$1,650,000-2.1%$275/sqft
    Source: MRED as distributed by MLS GRID #12161473 Report a problem
    4/3/2025Pending sale$1,685,000$281/sqft
    Source: MRED as distributed by MLS GRID #12161473 Report a problem
    11/8/2024Contingent$1,685,000$281/sqft
    Source: MRED as distributed by MLS GRID #12161473 Report a problem
    10/11/2024Price change$1,685,000-0.6%$281/sqft
    Source: MRED as distributed by MLS GRID #12161473 Report a problem
    9/11/2024Listed for sale$1,695,000$283/sqft
    Source: MRED as distributed by MLS GRID #12161473 Report a problem
    9/11/2024Listing removed$1,695,000$283/sqft
    Source: MRED as distributed by MLS GRID #12107643 Report a problem
    9/5/2024Contingent$1,695,000$283/sqft
    Source: MRED as distributed by MLS GRID #12107643 Report a problem
    7/29/2024Listed for sale$1,695,000-5.6%$283/sqft
    Source: MRED as distributed by MLS GRID #12107643 Report a problem
    11/30/2007Listing removed$1,795,000$299/sqft
    Source: Obeo #06116857 Report a problem
    11/14/2007Listed for sale$1,795,000+4.1%$299/sqft
    Source: Obeo #06116857 Report a problem
    8/10/2006Sold$1,725,000+303.5%$288/sqft
    Source: Public Record Report a problem
    10/1/2003Sold$427,500$71/sqft
    Source: Agent Provided Report a problem

    Public tax history

    YearProperty taxesTax assessment
    2024-- $115,804 +0%
    2023$24,898 -4.8%$115,803 -7.4%
    2022$26,151 +12.6%$124,999 +29.4%
    2021$23,223 +1%$96,635
    2020$23,004 -9.7%$96,635 -23%
    2019$25,465 +18.6%$125,518 +29.6%
    2018$21,481 -1.4%$96,833 -3.9%
    2017$21,793 -5.3%$100,724 -9.5%
    2016$23,019 +18.5%$111,317 +32.2%
    2015$19,423 +1.8%$84,184
    2014$19,080 -7.4%$84,184 -10%
    2013$20,615 +11.1%$93,583 +2.1%
    2012$18,556 +4.2%$91,702
    2011$17,810 +1.9%$91,702
    2010$17,471 -27.9%$91,702 -36.5%
    2009$24,232 -4.1%$144,500 -16.2%
    2008$25,260 +4.7%$172,447
    2007$24,124 +57.5%$172,447 +74.9%
    2006$15,321 -5.8%$98,591
    2005$16,266 +531.6%$98,591 +516.3%
    2004$2,575 -57.9%$15,997 -57.6%
    2003$6,120 +4.1%$37,701
    2002$5,882 +10.9%$37,701
    2001$5,303 +3%$37,701 +16.7%
    2000$5,150 +0.7%$32,319
    1999$5,112 $32,319

    Find assessor info on the county website

    Neighborhood: 60025

    Nearby schools

    GreatSchools rating
    Schools provided by the listing agent
    • Elementary: Lyon Elementary School
    • Middle: Attea Middle School
    • High: Glenbrook South High School
    • District: 34

    Source: MRED as distributed by MLS GRID. This data may not be complete. We recommend contacting the local school district to confirm school assignments for this home.

    Get a cash offer in 3 minutes
    Find out how much your home could sell for in as little as 3 minutes with a no-obligation cash offer.
    Estimated market value
    $1,746,400
    Get a cash offer in 3 minutes
    Find out how much your home could sell for in as little as 3 minutes with a no-obligation cash offer.
    Estimated market value
    $1,746,400