Skip main navigation
Closed
  • $1,000,000

    921 James Ct, Wheaton, IL 60189

    5beds
    3,283sqft
    Single Family Residence
    Built in 2014
    0.29 Acres Lot
    $1,009,300 Zestimate®
    $305/sqft
    $5,480 Estimated rent

    Home value

    $1,009,300

    $918,000 - $1.10M

    $5,480/mo

    Zestimate® history
    Loading
    Loading...

    Owner options

    List your home for rent

    $5,480/mo

    Rent Zestimate®

    Find your next renter with Zillow Rental Manager. Plus, with online applications, you can quickly screen prospective tenants – for free.

    Learn more

    $5,480/mo

    Rent Zestimate®

    Refinance and save

    $6,949/mo

    Est. payment

    Refinancing to a lower rate could help reduce your monthly payments and save thousands over the life of the loan.

    See today's rates

    $6,949/mo

    Est. payment

    Explore your selling options

    Work with a Zillow partner agent

    Leverage their expertise and Zillow's premium Showcase listings to get your home seen by more buyers.

    Get started

    List with your own agent

    Get your home in front of millions of buyers by listing it on Zillow.

    Learn how to do it

    Sell it yourself

    Take full control of how buyers see your home on Zillow by listing For Sale by Owner (FSBO).

    List your home

    What's special

    Hot tubFive spacious bedroomsSleek quartz countertopsRaised garden bedsRich woodwork throughoutGorgeous hardwood floorsCoffee bar
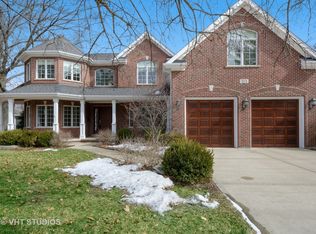
    Elegant custom living in one of Wheaton's most desirable locations. Situated on beautiful James Ct., this thoughtfully designed custom-built home offers exceptional craftsmanship, gorgeous hardwood floors, & rich woodwork throughout. The home features five spacious bedrooms, each with its own full bathroom. A versatile first-floor bedroom or flex room provides direct access to a full bath-ideal for guests, an office, or multigenerational living. The chef-inspired gourmet kitchen (2021) showcases elegant cherry cabinetry, sleek quartz countertops, a durable Blanco Silgranit sink, Bosch appliances, coffee bar, walk in & butler's pantries -perfect for everyday living & entertaining. The primary suite features a vaulted ceiling, walk-in closet, & a spacious spa-like bath with oversized walk-in shower, dual sinks, whirlpool tub, & private water closet. The second floor laundry room, complete with utility sink, adds everyday convenience & functionality. The finished basement adds valuable living space along with a full bath, large storage room, & crawl space. Enjoy outdoor living on the screened porch with ceiling fan & epoxy-finished floor, or relax on the patio overlooking the fully fenced, professionally landscaped backyard complete with hot tub, raised garden beds, & large storage shed. Ideally located within easy walking distance to downtown Wheaton, METRA train, Kelly Park, Prairie Path, Whittier Elementary, & Edison Middle School. Award winning District 200 schools. Meticulously maintained - 921 James Ct. - a truly special retreat ready to welcome its next owners home. ***Please note that the total square footage above grade is 3283 per appraiser***

    Zillow last checked:

    Listing updated:

    Listing courtesy of:

    Jane Belongea, CSC 630-456-2020,

    Fathom Realty IL LLC

    Bought with:

    Renee Hughes

    Compass

    Source: MRED as distributed by MLS GRID,MLS#: 12580363MLS Logo

    Facts & features

    Interior

    Bedrooms & bathrooms
    • Bedrooms: 5
    • Bathrooms: 6
    • Full bathrooms: 6
    Primary bedroom
    • Features: Flooring (Carpet), Bathroom (Full)
    • Level: Second
    • Area: 270 Square Feet
    • Dimensions: 15X18
    Bedroom 2
    • Features: Flooring (Carpet)
    • Level: Second
    • Area: 198 Square Feet
    • Dimensions: 11X18
    Bedroom 3
    • Features: Flooring (Carpet)
    • Level: Second
    • Area: 216 Square Feet
    • Dimensions: 12X18
    Bedroom 4
    • Features: Flooring (Carpet)
    • Level: Second
    • Area: 198 Square Feet
    • Dimensions: 11X18
    Bedroom 5
    • Features: Flooring (Hardwood)
    • Level: Main
    • Area: 210 Square Feet
    • Dimensions: 14X15
    Dining room
    • Features: Flooring (Hardwood)
    • Level: Main
    • Area: 168 Square Feet
    • Dimensions: 12X14
    Eating area
    • Features: Flooring (Hardwood)
    • Level: Main
    • Area: 108 Square Feet
    • Dimensions: 9X12
    Family room
    • Features: Flooring (Hardwood)
    • Level: Main
    • Area: 375 Square Feet
    • Dimensions: 15X25
    Kitchen
    • Features: Kitchen (Eating Area-Table Space, Pantry-Butler, Pantry-Walk-in, Custom Cabinetry, Updated Kitchen), Flooring (Hardwood)
    • Level: Main
    • Area: 180 Square Feet
    • Dimensions: 12X15
    Laundry
    • Features: Flooring (Ceramic Tile)
    • Level: Second
    • Area: 84 Square Feet
    • Dimensions: 7X12
    Recreation room
    • Features: Flooring (Carpet)
    • Level: Basement
    • Area: 748 Square Feet
    • Dimensions: 17X44
    Screened porch
    • Features: Flooring (Other)
    • Level: Main
    • Area: 252 Square Feet
    • Dimensions: 14X18
    Sitting room
    • Features: Flooring (Carpet)
    • Level: Basement
    • Area: 156 Square Feet
    • Dimensions: 12X13
    Storage
    • Level: Basement
    • Area: 234 Square Feet
    • Dimensions: 13X18
    Walk in closet
    • Features: Flooring (Carpet)
    • Level: Second
    • Area: 104 Square Feet
    • Dimensions: 8X13
    Heating
    • Natural Gas, Forced Air
    Cooling
    • Central Air
    Appliances
    • Included: Range, Microwave, Dishwasher, Refrigerator, Washer, Dryer, Disposal, Stainless Steel Appliance(s)
    • Laundry: Sink
    Features
    • Vaulted Ceiling(s), 1st Floor Bedroom, 1st Floor Full Bath, Walk-In Closet(s)
    • Flooring: Hardwood
    • Doors: French Doors, 6 Panel Door(s), Sliding Glass Door(s)
    • Basement: Finished,Crawl Space,Partial
    • Number of fireplaces: 1
    • Fireplace features: Gas Log, Gas Starter, Family Room
    Interior area
    • Total structure area: 4,440
    • Total interior livable area: 3,283 sqft
    • Finished area below ground: 923

    Property

    Parking
    • Total spaces: 3
    • Parking features: Concrete, Garage Door Opener, Heated Garage, Garage, Yes, Garage Owned, Attached
    • Attached garage spaces: 3
    • Has uncovered spaces: Yes
    Accessibility
    • Accessibility features: No Disability Access
    Features
    • Stories: 2
    • Patio & porch: Patio, Screened
    • Has spa: Yes
    • Spa features: Outdoor Hot Tub
    • Fencing: Fenced
    Lot
    • Size: 0.29 Acres
    • Dimensions: 75 x 159 x 80 x 167
    • Features: Landscaped
    Details
    • Additional structures: Shed(s)
    • Parcel number: 0521106003
    • Special conditions: None
    • Other equipment: Ceiling Fan(s), Radon Mitigation System

    Construction

    Type & style
    • Home type: SingleFamily
    • Architectural style: Cape Cod
    • Property subtype: Single Family Residence
    Materials
    • Cedar
    Condition
    • New construction: No
    • Year built: 2014

    Utilities & green energy

    • Electric: 200+ Amp Service
    • Sewer: Public Sewer
    • Water: Lake Michigan

    Community & neighborhood

    Security
    • Security features: Carbon Monoxide Detector(s)
    Community
    • Community features: Park, Curbs, Sidewalks, Street Lights, Street Paved
    Location
    • Region: Wheaton

    HOA & financial

    HOA
    • Services included: None

    Other

    Other facts
    • Listing terms: Conventional
    • Ownership: Fee Simple

    Price history

    DateEventPrice
    4/24/2026Sold$1,000,000+6.5%$305/sqft
    Source: MRED as distributed by MLS GRID #12580363 Report a problem
    3/17/2026Contingent$939,000$286/sqft
    Source: MRED as distributed by MLS GRID #12580363 Report a problem
    3/12/2026Listed for sale$939,000+46.5%$286/sqft
    Source: MRED as distributed by MLS GRID #12580363 Report a problem
    8/14/2020Sold$640,750-1.4%$195/sqft
    Source: MRED as distributed by MLS GRID #10697011 Report a problem
    6/8/2020Pending sale$650,000$198/sqft
    Source: Keller Williams Premiere Properties #10697011 Report a problem
    5/22/2020Price change$650,000-3.7%$198/sqft
    Source: Keller Williams Premiere Properties #10697011 Report a problem
    4/24/2020Listed for sale$675,000+237.5%$206/sqft
    Source: Keller Williams Premiere Properties #10697011 Report a problem
    12/3/2010Sold$200,000-20%$61/sqft
    Source: Public Record Report a problem
    10/28/2010Price change$249,900-7.4%$76/sqft
    Source: RE/MAX Suburban #07610012 Report a problem
    10/11/2010Price change$269,900-22.9%$82/sqft
    Source: RE/MAX Suburban #07610012 Report a problem
    8/21/2010Listed for sale$349,900$107/sqft
    Source: RE/MAX Suburban #07610012 Report a problem

    Public tax history

    YearProperty taxesTax assessment
    2024$15,331 +4.2%$253,859 +8.6%
    2023$14,710 +1.2%$233,670 +5.8%
    2022$14,532 +0.4%$220,830 +2.4%
    2021$14,480 -10.4%$215,590 -7.4%
    2020$16,167 +2.3%$232,910 +2.7%
    2019$15,805 +43.7%$226,770 +24%
    2018$10,996 +2.1%$182,820 +3.8%
    2017$10,767 +2%$176,070 +4.2%
    2016$10,551 +12.8%$169,040 +13.9%
    2015$9,356 +90.8%$148,390 +123.2%
    2014$4,903 +2.6%$66,470 -0.3%
    2013$4,778 +7%$66,670
    2012$4,464 +10%$66,670
    2011$4,057 -30.6%$66,670 -33.6%
    2010$5,845 +174.7%$100,440 -3.7%
    2009$2,127 +1.2%$104,350
    2008$2,102 -59.2%$104,350 +4.8%
    2007$5,153 +6%$99,570 +9.7%
    2006$4,861 +106.2%$90,760 +7.1%
    2005$2,357 -46.3%$84,740 +7.3%
    2004$4,390 +2.4%$78,970 +8.4%
    2003$4,289 +7.8%$72,850 +8%
    2002$3,977 +3%$67,470 +7.5%
    2001$3,860 +3.3%$62,770 +5.1%
    2000$3,737 $59,720

    Find assessor info on the county website

    Neighborhood: 60189

    Nearby schools

    GreatSchools rating
    Schools provided by the listing agent
    • Elementary: Whittier Elementary School
    • Middle: Edison Middle School
    • High: Wheaton Warrenville South H S
    • District: 200

    Source: MRED as distributed by MLS GRID. This data may not be complete. We recommend contacting the local school district to confirm school assignments for this home.

    Get a cash offer in 3 minutes
    Find out how much your home could sell for in as little as 3 minutes with a no-obligation cash offer.
    Estimated market value
    $1,009,300
    Get a cash offer in 3 minutes
    Find out how much your home could sell for in as little as 3 minutes with a no-obligation cash offer.
    Estimated market value
    $1,009,300