Don't miss out on this opportunity in Parkway Heights! Welcome to this move-in ready townhouse that offers a perfect combination of comfort and convenience. Offering 3 bedrooms and 3.5 bathrooms, this spacious property provides ample space. The open floor plan creates a seamless flow between the living room, kitchen, and dining area, making it ideal for entertainment. The townhouse includes a 2-car attached garage, providing secure parking and additional storage space. Located in a quiet neighborhood, this property offers a convenient lifestyle with easy access to nearby amenities, shopping centers, dining options, and major highways. Don't miss out on this opportunity to own a move-in ready townhouse that checks all the boxes.
Sold
Street View
Price Unknown
921 Jamesville Ln, Plano, TX 75074
3beds
2,066sqft
Townhouse, Duplex
Built in 2015
2,787 Square Feet Lot
$419,500 Zestimate®
$--/sqft
$2,796 Estimated rent
Home value
$419,500
$399,000 - $440,000
$2,796/mo
Zestimate® history
Owner options
List your home for rent
$2,796/mo
Rent Zestimate®
Find your next renter with Zillow Rental Manager. Plus, with online applications, you can quickly screen prospective tenants – for free.
$2,796/mo
Rent Zestimate®
Refinance and save
$230/mo
Est. payment
Refinancing to a lower rate could help reduce your monthly payments and save thousands over the life of the loan.
$230/mo
Est. payment
Explore your selling options
Work with a Zillow partner agent
Leverage their expertise and Zillow's premium Showcase listings to get your home seen by more buyers.
Get startedList with your own agent
Get your home in front of millions of buyers by listing it on Zillow.
Learn how to do itSell it yourself
Take full control of how buyers see your home on Zillow by listing For Sale by Owner (FSBO).
List your homeWhat's special
Zillow last checked:
Listing updated:
Listed by:
Steven Robertson 0648570 214-449-1155,
Real Estate Diplomats 214-449-1155
Bought with:
Roy Koshy
Beam Real Estate, LLC
Source: NTREIS,MLS#: 20381360
Facts & features
Interior
Bedrooms & bathrooms
- Bedrooms: 3
- Bathrooms: 4
- Full bathrooms: 3
- 1/2 bathrooms: 1
Primary bedroom
- Features: Dual Sinks, Garden Tub/Roman Tub, Linen Closet, Separate Shower, Walk-In Closet(s)
- Level: Second
- Dimensions: 12 x 16
Primary bedroom
- Features: Double Vanity, Garden Tub/Roman Tub, Separate Shower, Walk-In Closet(s)
- Level: Second
Bedroom
- Features: En Suite Bathroom
- Level: First
- Dimensions: 10 x 10
Bedroom
- Level: Second
- Dimensions: 11 x 12
Bonus room
- Level: Second
- Dimensions: 10 x 12
Dining room
- Level: First
- Dimensions: 10 x 9
Other
- Level: Second
Half bath
- Level: First
Kitchen
- Level: First
Living room
- Level: First
- Dimensions: 13 x 17
Utility room
- Level: First
Appliances
- Included: Dryer, Dishwasher, Gas Cooktop, Disposal, Microwave, Refrigerator, Washer
Features
- Cable TV
- Has basement: No
- Has fireplace: No
Interior area
- Total interior livable area: 2,066 sqft
Property
Parking
- Total spaces: 2
- Parking features: Driveway, Garage
- Attached garage spaces: 2
- Has uncovered spaces: Yes
Features
- Levels: Two
- Stories: 2
- Pool features: None
- Fencing: Wood
Lot
- Size: 2,787 Square Feet
Details
- Parcel number: R1059500C01501
Construction
Type & style
- Home type: SingleFamily
- Architectural style: Traditional
- Property subtype: Townhouse, Duplex
- Attached to another structure: Yes
Materials
- Brick
Condition
- Year built: 2015
Utilities & green energy
- Sewer: Public Sewer
- Water: Public
- Utilities for property: Sewer Available, Water Available, Cable Available
Community & HOA
Community
- Subdivision: Parkway Heights Ph 3 Add
HOA
- Has HOA: Yes
- Services included: All Facilities, Association Management, Maintenance Grounds
- HOA fee: $230 monthly
- HOA name: Neighborhood Management
- HOA phone: 972-359-1548
Location
- Region: Plano
Financial & listing details
- Tax assessed value: $459,600
- Annual tax amount: $7,354
- Date on market: 7/18/2023
- Cumulative days on market: 8 days
- Listing terms: Cash,Conventional,FHA,VA Loan
- Exclusions: Seller does not have a survey, if new survey is needed this will be at the buyers expense.
Price history
| Date | Event | Price |
|---|---|---|
| 4/12/2025 | Listing removed | $2,749$1/sqft |
Source: Zillow Rentals Report a problem | ||
| 1/17/2025 | Price change | $2,749-3.5%$1/sqft |
Source: Zillow Rentals Report a problem | ||
| 1/7/2025 | Listed for rent | $2,849$1/sqft |
Source: Zillow Rentals Report a problem | ||
| 9/7/2023 | Listing removed | -- |
Source: Zillow Rentals Report a problem | ||
| 8/31/2023 | Listed for rent | $2,849+29.5%$1/sqft |
Source: Zillow Rentals Report a problem | ||
| 8/29/2023 | Sold | -- |
Source: NTREIS #20381360 Report a problem | ||
| 8/22/2023 | Pending sale | $439,900$213/sqft |
Source: NTREIS #20381360 Report a problem | ||
| 7/27/2023 | Contingent | $439,900$213/sqft |
Source: NTREIS #20381360 Report a problem | ||
| 7/18/2023 | Listed for sale | $439,900+37.5%$213/sqft |
Source: NTREIS #20381360 Report a problem | ||
| 5/13/2020 | Listing removed | $2,200$1/sqft |
Source: Keller Williams NO. Collin Cty #14332793 Report a problem | ||
| 5/2/2020 | Listed for rent | $2,200$1/sqft |
Source: Keller Williams NO. Collin Cty #14332793 Report a problem | ||
| 3/25/2019 | Listing removed | $2,200$1/sqft |
Source: Keller Williams McKinney North Collin County #14014586 Report a problem | ||
| 2/4/2019 | Listed for rent | $2,200$1/sqft |
Source: Keller Williams NO. Collin Cty #14014586 Report a problem | ||
| 2/1/2019 | Sold | -- |
Source: Agent Provided Report a problem | ||
| 1/29/2019 | Pending sale | $320,000$155/sqft |
Source: Coldwell Banker Apex Realtors #13968969 Report a problem | ||
| 12/13/2018 | Price change | $320,000-1.5%$155/sqft |
Source: Coldwell Banker Apex Realtors #13968969 Report a problem | ||
| 11/8/2018 | Listed for sale | $325,000-1.5%$157/sqft |
Source: Coldwell Banker Apex Realtors #13968969 Report a problem | ||
| 9/18/2018 | Listing removed | $330,000$160/sqft |
Source: Coldwell Banker Apex, Realtors #13912926 Report a problem | ||
| 8/16/2018 | Listed for sale | $330,000$160/sqft |
Source: Coldwell Banker Apex, REALTORS #13912926 Report a problem | ||
Public tax history
| Year | Property taxes | Tax assessment |
|---|---|---|
| 2025 | $7,849 +0.8% | $459,600 -0.2% |
| 2024 | $7,786 +8.1% | $460,543 +10.4% |
| 2023 | $7,200 -2.1% | $417,141 +8.4% |
| 2022 | $7,354 +20.3% | $384,804 +27% |
| 2021 | $6,112 -7% | $303,082 -6.6% |
| 2020 | $6,574 -0.6% | $324,545 +0.2% |
| 2019 | $6,616 -2.5% | $324,025 +3.2% |
| 2018 | $6,784 +7.6% | $313,869 +2.2% |
| 2017 | $6,302 | $307,075 +7.5% |
| 2016 | $6,302 | $285,527 +502.4% |
| 2015 | -- | $47,400 |
Find assessor info on the county website
Neighborhood: 75074
Nearby homes
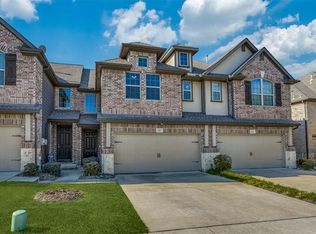
- $341,5003 bd3 ba1.6k sqft917 Jamesville Ln, Plano, TX 75074Off Market
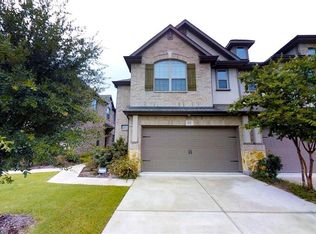
- $396,1004 bd4 ba2k sqft925 Jamesville Ln, Plano, TX 75074Off Market
- $310,6002 bd3 ba1.4k sqft913 Jamesville Ln, Plano, TX 75074Off Market

- $340,4003 bd3 ba1.6k sqft929 Jamesville Ln, Plano, TX 75074Off Market

- $324,0002 bd2 ba1.4k sqft909 Jamesville Ln, Plano, TX 75074Off Market
- $318,0003 bd3 ba1.4k sqft933 Jamesville Ln, Plano, TX 75074Off Market
- $404,9003 bd4 ba2k sqft920 Brookville Ct, Plano, TX 75074Off Market
- $349,8003 bd3 ba1.6k sqft916 Brookville Ct, Plano, TX 75074Off Market
Nearby schools
GreatSchools rating
- 7/10Schell Elementary SchoolGrades: K-5Distance: 1.4 mi
- 8/10Otto Middle SchoolGrades: 6-8Distance: 0.3 mi
- 8/10Plano East Sr High SchoolGrades: 9-12Distance: 2.2 mi
Schools provided by the listing agent
- Elementary: Schell
- Middle: Otto
- High: Williams
- District: Plano ISD
Source: NTREIS. This data may not be complete. We recommend contacting the local school district to confirm school assignments for this home.
Get a cash offer in 3 minutes
Find out how much your home could sell for in as little as 3 minutes with a no-obligation cash offer.
Estimated market value
$419,500
Get a cash offer in 3 minutes
Find out how much your home could sell for in as little as 3 minutes with a no-obligation cash offer.
Estimated market value
$419,500
- Texas
- Collin County
- Plano
- 75074
- 921 Jamesville Ln
Nearby cities
Nearby neighborhoods
Nearby zip codes
Other Plano Topics
