Skip main navigation
Off market
  • $408,100

    921 Jeannette St, Des Plaines, IL 60016

    3beds
    1,450sqft
    SingleFamily
    Built in 1952
    7,501 Square Feet Lot
    $408,100 Zestimate®
    $281/sqft
    $3,142 Estimated rent

    Home value

    $408,100

    $388,000 - $433,000

    $3,142/mo

    Zestimate® history
    Loading
    Loading...

    Owner options

    List your home for rent

    $3,142/mo

    Rent Zestimate®

    Find your next renter with Zillow Rental Manager. Plus, with online applications, you can quickly screen prospective tenants – for free.

    Learn more

    $3,142/mo

    Rent Zestimate®

    Refinance and save

    $2,898/mo

    Est. payment

    Refinancing to a lower rate could help reduce your monthly payments and save thousands over the life of the loan.

    See today's rates

    $2,898/mo

    Est. payment

    Explore your selling options

    Work with a Zillow partner agent

    Leverage their expertise and Zillow's premium Showcase listings to get your home seen by more buyers.

    Get started

    List with your own agent

    Get your home in front of millions of buyers by listing it on Zillow.

    Learn how to do it

    Sell it yourself

    Take full control of how buyers see your home on Zillow by listing For Sale by Owner (FSBO).

    List your home

    What's special

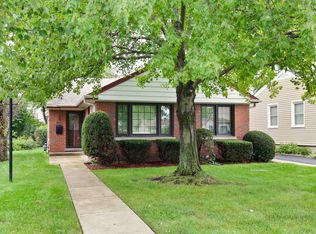
    Make this quality built mid-century home yours! Lovely Des Plaines area convenient to town & train. Hardwood floors & crown molding defines the 1st floor. Living room is bright and cheerful with plentiful windows. Kitchen & dining room separated by peninsula of storage. Kitchen faces big back yard. 1st floor family room has sliders to the spacious deck & could be a bedroom w/its closet & half bath or simply enjoy the convenience. 1st floor is complete w/bedroom, full bath w/storage & washer/dryer. Upstairs you'll find 2 bedrooms and nice closets-one with cedar. There are two attic spaces that could be opened up to enlarge the bedrooms, add walk-in closets, a master bath or just more space. It could be a "sweet" master suite up stairs. Pipes/rough in for a bathroom is already there for you too. Basement is full and unfinished, giving you an open pallet to make it exactly as you would like it. Sump-pump and overhead sewers keep it dry. Double sink & laundry hook-ups are down there too. You could have two laundries! Look around and you will see the care and consistent maintenance the owner poured into this home. Newer 1990's 2+ car garage. They updated electric to 150 Amp service. Copper plumbing installed & can be seen in the basement. Windows have been replaced. Approx 9 yr roof, 5 yr furnace, 2017 H2O heater, newer kitchen appliances. Basement Watchdog battery back up. Great location, easy access to highways, walk-able to Metra & downtown Des Plaines, close to Rosemont & O'Hare. This is an estate sale & being sold "AS-IS". Move-in as it is, or customize and take advantage of the options the great layout provides.

    This property is off market, which means it's not currently listed for sale or rent on Zillow. This may be different from what's available on other websites or public sources.

    Facts & features

    Interior

    Bedrooms & bathrooms
    • Bedrooms: 3
    • Bathrooms: 2
    • Full bathrooms: 1
    • 1/2 bathrooms: 1
    Heating
    • Forced air, Gas
    Cooling
    • Central
    Appliances
    • Included: Dishwasher, Dryer, Refrigerator
    Features
    • Flooring: Hardwood, Laminate
    • Basement: Unfinished
    Interior area
    • Total interior livable area: 1,450 sqft

    Property

    Parking
    • Parking features: Garage - Detached
    Features
    • Exterior features: Vinyl, Brick
    Lot
    • Size: 7,501 Square Feet
    Details
    • Parcel number: 0920105038

    Construction

    Type & style
    • Home type: SingleFamily
    Materials
    • Roof: Shake / Shingle
    Condition
    • Year built: 1952

    Utilities & green energy

    • Sewer: Sewer-Public, Overhead Sewers

    Community & HOA

    Location
    • Region: Des Plaines

    Financial & listing details

    • Price per square foot: $281/sqft
    • Tax assessed value: $250,000

    Price history

    DateEventPrice
    11/22/2019Sold$271,000-1.4%$187/sqft
    Source: MRED as distributed by MLS GRID #10537120 Report a problem
    10/10/2019Pending sale$274,900$190/sqft
    Source: Keller Williams Realty Ptnr LL #10537120 Report a problem
    10/3/2019Listed for sale$274,900$190/sqft
    Source: Keller Williams Realty Ptnr LL #10537120 Report a problem

    Public tax history

    YearProperty taxesTax assessment
    2024-- $25,000
    2023$5,717 +3%$25,000
    2022$5,553 +13%$25,000 +29.5%
    2021$4,912 +0.3%$19,311
    2020$4,898 +122.1%$19,311 -10%
    2019$2,206 -10.2%$21,457 -3.1%
    2018$2,456 +3.6%$22,140
    2017$2,370 -20%$22,140
    2016$2,964 -12.5%$22,140 +41%
    2015$3,387 +1.3%$15,702
    2014$3,344 -8.7%$15,702 -14.3%
    2013$3,664 +20.8%$18,329 -23.9%
    2012$3,034 +4.7%$24,089
    2011$2,896 +12.5%$24,089
    2010$2,573 +9.1%$24,089 -15.4%
    2009$2,359 +3.6%$28,476 -12%
    2008$2,278 -4.8%$32,358
    2007$2,394 -10.6%$32,358 +30.7%
    2006$2,678 +1.7%$24,760
    2005$2,633 -2%$24,760
    2004$2,688 -4.7%$24,760 +33%
    2003$2,819 +3%$18,620
    2002$2,738 +32%$18,620
    2001$2,074 +1.2%$18,620 +26.7%
    2000$2,049 $14,701
    1999$2,049 $14,701
    Find assessor info on the county website

    Neighborhood: 60016

    Nearby schools

    GreatSchools rating
    Schools provided by the listing agent
    • Elementary: Forest Elementary School
    • Middle: Algonquin Middle School
    • High: Maine West High School

    Source: The MLS. This data may not be complete. We recommend contacting the local school district to confirm school assignments for this home.

    Get a cash offer in 3 minutes
    Find out how much your home could sell for in as little as 3 minutes with a no-obligation cash offer.
    Estimated market value
    $408,100
    Get a cash offer in 3 minutes
    Find out how much your home could sell for in as little as 3 minutes with a no-obligation cash offer.
    Estimated market value
    $408,100