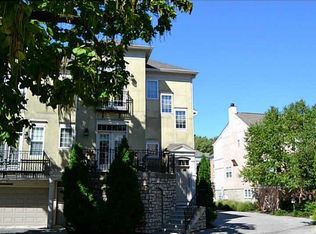
One of the most desired neighborhoods in Broad Ripple. Main Floor has a gas fireplace & TV above fireplace stays w/ home. French doors open to New Orleans type balcony. Outdoor space is one of the largest to enjoy. Built-in gazebo, outdoor deck wraps around unit w/ large space w/ room for table and chairs. It feels like your own oasis. Upper floor features 2 large bedrooms, Primary bedroom has vaulted ceilings. Enjoy endless hot water w/ new tankless water heater. Lower level has been finished to use as an office or 3rd bedroom. Two car attached garage. Home has newer roof, gutters, & stove. Enjoy Monon Trail, Broad Ripple Arts center, restaurants, & nightclubs. Walk, bike or take the Red Line Bus to everything.
Sold
$345,000
921 Junction Pl, Indianapolis, IN 46220
2beds
2,266sqft
Residential, Townhouse
Built in 2003
2,613.6 Square Feet Lot
$371,400 Zestimate®
$152/sqft
$2,989 Estimated rent
Home value
$371,400
$353,000 - $390,000
$2,989/mo
Zestimate® history
Owner options
List your home for rent
$2,989/mo
Rent Zestimate®
Find your next renter with Zillow Rental Manager. Plus, with online applications, you can quickly screen prospective tenants – for free.
$2,989/mo
Rent Zestimate®
Refinance and save
$2,482/mo
Est. payment
Refinancing to a lower rate could help reduce your monthly payments and save thousands over the life of the loan.
$2,482/mo
Est. payment
Explore your selling options
Work with a Zillow partner agent
Leverage their expertise and Zillow's premium Showcase listings to get your home seen by more buyers.
Get startedList with your own agent
Get your home in front of millions of buyers by listing it on Zillow.
Learn how to do itSell it yourself
Take full control of how buyers see your home on Zillow by listing For Sale by Owner (FSBO).
List your homeWhat's special
Zillow last checked:
Listing updated:
Listing Provided by:
Tim Queisser 317-440-8324,
F.C. Tucker Company
Bought with:
Non-BLC Member
MIBOR REALTOR® Association
Source: MIBOR as distributed by MLS GRID,MLS#: 21949825
Facts & features
Interior
Bedrooms & bathrooms
- Bedrooms: 2
- Bathrooms: 3
- Full bathrooms: 2
- 1/2 bathrooms: 1
- Main level bathrooms: 1
Primary bedroom
- Level: Upper
- Area: 195 Square Feet
- Dimensions: 15x13
Bedroom 2
- Level: Upper
- Area: 165 Square Feet
- Dimensions: 15x11
Great room
- Features: Hardwood
- Level: Main
- Area: 506 Square Feet
- Dimensions: 23x22
Kitchen
- Features: Hardwood
- Level: Main
- Area: 121 Square Feet
- Dimensions: 11x11
Office
- Features: Hardwood
- Level: Basement
- Area: 140 Square Feet
- Dimensions: 14x10
Heating
- Forced Air, Electric
Cooling
- Has cooling: Yes
Appliances
- Included: Dishwasher, Dryer, Disposal, MicroHood, Electric Oven, Refrigerator, Washer, Electric Water Heater, Water Softener Owned
- Laundry: Connections All
Features
- Bookcases, Cathedral Ceiling(s), Walk-In Closet(s), Hardwood Floors, Breakfast Bar, High Speed Internet, Wired for Data
- Flooring: Hardwood
- Windows: Windows Vinyl, Wood Work Painted
- Basement: Finished Ceiling,Finished,Daylight
- Number of fireplaces: 1
- Fireplace features: Gas Log, Great Room
- Common walls with other units/homes: End Unit
Interior area
- Total structure area: 2,266
- Total interior livable area: 2,266 sqft
- Finished area below ground: 90
Property
Parking
- Total spaces: 2
- Parking features: Asphalt, Attached, Garage Door Opener, Heated
- Attached garage spaces: 2
- Details: Garage Parking Other(Finished Garage, Garage Door Opener, Keyless Entry)
Features
- Levels: Three Or More
- Entry location: Building Private Entry
- Patio & porch: Deck
- Fencing: Fence Full Rear,Privacy
- Has view: Yes
- View description: Neighborhood
Lot
- Size: 2,613 sqft
- Features: Corner Lot, Irregular Lot
Details
- Parcel number: 490336105108000801
- Horse amenities: None
Construction
Type & style
- Home type: Townhouse
- Architectural style: Italianate
- Property subtype: Residential, Townhouse
- Attached to another structure: Yes
Materials
- Brick, Stucco
- Foundation: Block
Condition
- Updated/Remodeled
- New construction: No
- Year built: 2003
Utilities & green energy
- Water: Municipal/City
Community & neighborhood
Security
- Security features: Security Service
Community
- Community features: None, Clubhouse
Location
- Region: Indianapolis
- Subdivision: Monon Row
HOA & financial
HOA
- Has HOA: Yes
- HOA fee: $351 monthly
- Services included: Insurance, Irrigation, Lawncare, Maintenance Grounds, Maintenance Structure, Maintenance, Nature Area, Management, Snow Removal
- Association phone: 317-451-2291
Price history
| Date | Event | Price |
|---|---|---|
| 6/8/2026 | Listing removed | -- |
Source: Owner Report a problem | ||
| 5/13/2026 | Listed for sale | $650,000+88.4%$287/sqft |
Source: Owner Report a problem | ||
| 11/30/2023 | Sold | $345,000-3.3%$152/sqft |
Source:  MIBOR as distributed by MLS GRID #21949825 Report a problem MIBOR as distributed by MLS GRID #21949825 Report a problem | ||
| 11/7/2023 | Pending sale | $356,900$158/sqft |
Source: MIBOR as distributed by MLS GRID #21949825 Report a problem | ||
| 11/2/2023 | Listed for sale | $356,900+30.3%$158/sqft |
Source: MIBOR as distributed by MLS GRID #21949825 Report a problem | ||
| 4/10/2017 | Sold | $274,000-3.9%$121/sqft |
Source: MIBOR as distributed by MLS GRID #21469782 Report a problem | ||
| 4/7/2017 | Pending sale | $285,000$126/sqft |
Source: Robert Attinger Real Estate LL #21469782 Report a problem | ||
| 3/6/2017 | Listed for sale | $285,000+14%$126/sqft |
Source: Robert Attinger Real Estate LL #21469782 Report a problem | ||
| 10/7/2014 | Sold | $250,000$110/sqft |
Source: Agent Provided Report a problem | ||
| 9/5/2014 | Sold | $250,000-10.7%$110/sqft |
Source: MIBOR as distributed by MLS GRID #21259477 Report a problem | ||
| 5/23/2012 | Sold | $280,000$124/sqft |
Source: Public Record Report a problem | ||
Public tax history
| Year | Property taxes | Tax assessment |
|---|---|---|
| 2025 | $4,315 +0.1% | $408,800 +13.9% |
| 2024 | $4,312 -2.1% | $359,000 -0.6% |
| 2023 | $4,403 +16.8% | $361,300 -1.1% |
| 2022 | $3,771 +1% | $365,200 +13.5% |
| 2021 | $3,735 -1.1% | $321,900 +1.4% |
| 2020 | $3,776 +4.7% | $317,600 +1% |
| 2019 | $3,607 +19.3% | $314,400 +5.5% |
| 2018 | $3,025 +7.6% | $297,900 +6.2% |
| 2017 | $2,811 -4.2% | $280,400 +5.7% |
| 2016 | $2,933 -2.3% | $265,300 -4.3% |
| 2014 | $3,003 -6.2% | $277,200 |
| 2013 | $3,202 | $277,200 -2.6% |
| 2012 | $3,202 | $284,500 +15.9% |
| 2011 | -- | $245,400 |
| 2010 | $2,550 -4.7% | $245,400 -2.5% |
| 2009 | $2,674 | $251,800 -6.7% |
| 2007 | -- | $269,800 +1.6% |
| 2006 | -- | $265,500 +20.2% |
| 2005 | -- | $220,800 |
Find assessor info on the county website
Neighborhood: Broad Ripple


Nearby schools
GreatSchools rating
- 8/10Center for Inquiry School 84Grades: K-5Distance: 1.4 mi
- NABroad Ripple Middle School - An IB World SchoolGrades: 6-8Distance: 0.6 mi
- 2/10Shortridge High SchoolGrades: 9-12Distance: 4.1 mi
Schools provided by the listing agent
- High: North Central High School
Source: MIBOR as distributed by MLS GRID. This data may not be complete. We recommend contacting the local school district to confirm school assignments for this home.
Get a cash offer in 3 minutes
Find out how much your home could sell for in as little as 3 minutes with a no-obligation cash offer.
Estimated market value
$371,400
Get a cash offer in 3 minutes
Find out how much your home could sell for in as little as 3 minutes with a no-obligation cash offer.
Estimated market value
$371,400
- Indiana
- Marion County
- Indianapolis
- 46220
- Broad Ripple
- 921 Junction Pl
Nearby cities
Nearby neighborhoods
Nearby zip codes
Other Indianapolis Topics
