Skip main navigation
Closed
  • Listing Provided by: Hoeferkamp Real Estate LLC
    Bought with: Wood Brothers Realty
    Price Unknown

    921 La Bonne Pkwy, Ballwin, MO 63021

    3beds
    2,890sqft
    Single Family Residence
    Built in 1970
    0.26 Acres Lot
    $449,000 Zestimate®
    $--/sqft
    $2,945 Estimated rent

    Home value

    $449,000

    $413,000 - $489,000

    $2,945/mo

    Zestimate® history
    Loading
    Loading...

    Owner options

    List your home for rent

    $2,945/mo

    Rent Zestimate®

    Find your next renter with Zillow Rental Manager. Plus, with online applications, you can quickly screen prospective tenants – for free.

    Learn more

    $2,945/mo

    Rent Zestimate®

    Refinance and save

    $400/mo

    Est. payment

    Refinancing to a lower rate could help reduce your monthly payments and save thousands over the life of the loan.

    See today's rates

    $400/mo

    Est. payment

    Explore your selling options

    Work with a Zillow partner agent

    Leverage their expertise and Zillow's premium Showcase listings to get your home seen by more buyers.

    Get started

    List with your own agent

    Get your home in front of millions of buyers by listing it on Zillow.

    Learn how to do it

    Sell it yourself

    Take full control of how buyers see your home on Zillow by listing For Sale by Owner (FSBO).

    List your home

    What's special

    Rear entry garagePartial fencingInviting backyardCovered deckGranite wrapped topsCovered porchNewer appliances
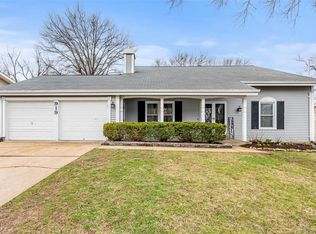
    Striking Manchester ranch with long list of upgrades! Popular floorplan with kitchen open to family room, but separate living and dining rooms. Vaulted spaces amplify the natural light streaming thru replacement windows and doors. Picturesque brick and vinyl exterior with covered porch and enclosed soffits plus new roof, gutters and guards in 2024. Inviting backyard with covered deck, rear entry garage, partial fencing, raised and terraced gardens. Tons of rec room space in finished lower level with LVP flooring, half bath, office and workshop. Beautiful hickory cabinet kitchen with center isle, granite wrapped tops, tile backsplash and newer appliances. Large primary BR with triple closet and private bath. A/C, humidifier, and high efficiency furnace in 2014 with Nest thermostat. Further equipped with security alarm, termite protection system, wood flooring, solid core interior doors, dry bar, and decorative shelving. City subsidizes trash, recycle, yard waste and aquatic center!

    Zillow last checked:

    Listing updated:

    Listing Provided by:

    Gary Hoeferkamp 314-440-2400,

    Hoeferkamp Real Estate LLC

    Bought with:

    Michael J McAvoy, 2016039914

    Wood Brothers Realty

    Source: MARIS,MLS#: 24067974MLS LogoOriginating MLS: St. Louis Association of REALTORS

    Facts & features

    Interior

    Bedrooms & bathrooms
    • Bedrooms: 3
    • Bathrooms: 3
    • Full bathrooms: 2
    • 1/2 bathrooms: 1
    • Main level bathrooms: 2
    • Main level bedrooms: 3
    Primary bedroom
    • Features: Floor Covering: Carpeting, Wall Covering: Some
    • Level: Main
    • Area: 210
    • Dimensions: 15x14
    Bedroom
    • Features: Floor Covering: Carpeting, Wall Covering: Some
    • Level: Main
    • Area: 130
    • Dimensions: 13x10
    Bedroom
    • Features: Floor Covering: Carpeting, Wall Covering: Some
    • Level: Main
    • Area: 120
    • Dimensions: 12x10
    Dining room
    • Features: Floor Covering: Carpeting, Wall Covering: Some
    • Level: Main
    • Area: 120
    • Dimensions: 12x10
    Family room
    • Features: Floor Covering: Wood Veneer, Wall Covering: Some
    • Level: Main
    • Area: 240
    • Dimensions: 20x12
    Kitchen
    • Features: Floor Covering: Luxury Vinyl Tile, Wall Covering: Some
    • Level: Main
    • Area: 154
    • Dimensions: 14x11
    Living room
    • Features: Floor Covering: Carpeting, Wall Covering: Some
    • Level: Main
    • Area: 216
    • Dimensions: 18x12
    Office
    • Features: Floor Covering: Luxury Vinyl Plank, Wall Covering: None
    • Level: Lower
    • Area: 121
    • Dimensions: 11x11
    Recreation room
    • Features: Floor Covering: Luxury Vinyl Plank, Wall Covering: None
    • Level: Lower
    • Area: 280
    • Dimensions: 20x14
    Recreation room
    • Features: Floor Covering: Luxury Vinyl Plank, Wall Covering: None
    • Level: Lower
    • Area: 351
    • Dimensions: 27x13
    Heating
    • Forced Air, Natural Gas
    Cooling
    • Ceiling Fan(s), Central Air, Electric
    Appliances
    • Included: Humidifier, Gas Water Heater, Dishwasher, Disposal, Microwave, Electric Range, Electric Oven, Refrigerator, Stainless Steel Appliance(s)
    Features
    • Breakfast Bar, Kitchen Island, Custom Cabinetry, Eat-in Kitchen, Granite Counters, Pantry, Shower, Entrance Foyer, Separate Dining, Vaulted Ceiling(s)
    • Flooring: Hardwood
    • Windows: Insulated Windows
    • Basement: Full,Partially Finished,Concrete,Sump Pump
    • Number of fireplaces: 1
    • Fireplace features: Recreation Room, Ventless, Family Room
    Interior area
    • Total structure area: 2,890
    • Total interior livable area: 2,890 sqft
    • Finished area above ground: 1,685
    • Finished area below ground: 1,205

    Property

    Parking
    • Total spaces: 2
    • Parking features: Attached, Garage, Garage Door Opener, Off Street, Storage, Workshop in Garage
    • Attached garage spaces: 2
    Accessibility
    • Accessibility features: Accessible Approach with Ramp, Central Living Area
    Features
    • Levels: One
    • Patio & porch: Deck, Covered
    Lot
    • Size: 0.26 Acres
    • Dimensions: 91 x 142
    • Features: Level
    Details
    • Parcel number: 24Q340209
    • Special conditions: Standard

    Construction

    Type & style
    • Home type: SingleFamily
    • Architectural style: Traditional,Ranch
    • Property subtype: Single Family Residence
    Materials
    • Brick Veneer, Vinyl Siding
    Condition
    • Year built: 1970
    Details
    • Builder name: Kemp

    Utilities & green energy

    • Sewer: Public Sewer
    • Water: Public
    • Utilities for property: Natural Gas Available

    Community & neighborhood

    Security
    • Security features: Security System Owned, Smoke Detector(s)
    Location
    • Region: Ballwin
    • Subdivision: Gascony

    HOA & financial

    HOA
    • HOA fee: $400 annually
    • Services included: Other

    Other

    Other facts
    • Listing terms: Cash,Conventional,FHA,VA Loan
    • Ownership: Private
    • Road surface type: Asphalt

    Price history

    DateEventPrice
    3/13/2025Sold--
    Source: MARIS #24067974 Report a problem
    2/24/2025Pending sale$425,000$147/sqft
    Source: MARIS #24067974 Report a problem
    2/19/2025Listed for sale$425,000+84.9%$147/sqft
    Source: MARIS #24067974 Report a problem
    8/8/2010Listing removed$229,900$80/sqft
    Source: Keller Williams Realty St. Louis #10030854 Report a problem
    7/9/2010Price change$229,900-4.2%$80/sqft
    Source: Keller Williams Realty St. Louis #10030854 Report a problem
    5/25/2010Listed for sale$239,900$83/sqft
    Source: Keller Williams Realty St. Louis #10030854 Report a problem
    3/29/2006Sold--
    Source: Public Record Report a problem

    Public tax history

    YearProperty taxesTax assessment
    2025$4,684 +5.1%$72,330 +11%
    2024$4,457 -0.9%$65,140
    2023$4,495 +1.2%$65,140 +10%
    2022$4,444 +0.6%$59,210
    2021$4,419 +12%$59,210 +17.2%
    2020$3,945 +3%$50,540
    2019$3,831 $50,540 +9.1%
    2018$3,831 $46,310
    2017$3,831 +4.4%$46,310 +6.8%
    2016$3,671 -0.8%$43,380
    2015$3,699 $43,380 +8.3%
    2014$3,699 +15.2%$40,050
    2013$3,211 $40,050 -6.8%
    2012-- $42,980
    2011-- $42,980 -4%
    2010$3,131 +6.9%$44,780
    2009$2,929 +2.4%$44,780 +1.3%
    2008$2,861 +18.5%$44,210
    2007$2,414 $44,210 +22.3%
    2006$2,414 -1.6%$36,160
    2005$2,453 $36,160 +21.7%
    2003-- $29,720 +10.6%
    2002$1,812 +3.3%$26,860
    2001$1,754 $26,860

    Find assessor info on the county website

    Neighborhood: 63021

    Nearby schools

    GreatSchools rating
    Schools provided by the listing agent
    • Elementary: Carman Trails Elem.
    • Middle: South Middle
    • High: Parkway South High

    Source: MARIS. This data may not be complete. We recommend contacting the local school district to confirm school assignments for this home.

    Get a cash offer in 3 minutes
    Find out how much your home could sell for in as little as 3 minutes with a no-obligation cash offer.
    Estimated market value
    $449,000
    Get a cash offer in 3 minutes
    Find out how much your home could sell for in as little as 3 minutes with a no-obligation cash offer.
    Estimated market value
    $449,000