Welcome to 921 Lady Anne Court – a beautifully maintained 5-bedroom Colonial on 1.37 acres in sought-after Western Howard County. Featuring over 3,900 sq ft of finished living space, this home blends classic style with thoughtful updates throughout. The inviting two-story foyer with wood floors opens to a light-filled main level with a formal dining room with crown and chair-rail molding and a built-in corner cabinet, a spacious living room with French doors and picture-perfect views from the windows, and a sunken family room with a gas fireplace. The kitchen offers 42” cabinets, a center island with a breakfast bar, microwave, and updated appliances, first floor laundry room plus a cozy breakfast nook that walks out to the rear deck overlooking the yard. Upstairs you’ll find four generously sized bedrooms, each with good closet space, fresh paint, and new carpet, plus a beautifully updated hall bath with quartz counters. The spacious primary suite boasts cathedral ceilings, a huge walk-in closet, and an updated bath with a soaking tub and separate shower. The finished walk-out lower level includes a large rec room with LVP flooring, a den/workout room that could be used as a 5th bedroom, a full bath, a storage room, and walk-out access to the backyard with a large storage shed. Additional highlights: New roof and front porch added in 2021 Fresh paint and new carpet throughout Updated well pump (variable-speed) and hot water heater (2018) New washer & dryer (2025) Two-car garage plus tons of driveway parking 1.37-acre lot with deck, shed, and septic in the front yard so there's plenty of space for a pool or sport court Move-in ready with room to personalize, this property offers the best of both worlds—peaceful country living with easy access to commuter routes, shopping, and dining as it's just 3 minutes off of Rte 70! Howard County Schools!
Sold for $726,000
$726,000
921 Lady Anne Ct SE, Mount Airy, MD 21771
5beds
3,412sqft
Single Family Residence
Built in 1999
1.37 Acres Lot
$739,000 Zestimate®
$213/sqft
$4,135 Estimated rent
Home value
$739,000
$695,000 - $783,000
$4,135/mo
Zestimate® history
Owner options
List your home for rent
$4,135/mo
Rent Zestimate®
Find your next renter with Zillow Rental Manager. Plus, with online applications, you can quickly screen prospective tenants – for free.
$4,135/mo
Rent Zestimate®
Refinance and save
$4,620/mo
Est. payment
Refinancing to a lower rate could help reduce your monthly payments and save thousands over the life of the loan.
$4,620/mo
Est. payment
Explore your selling options
Work with a Zillow partner agent
Leverage their expertise and Zillow's premium Showcase listings to get your home seen by more buyers.
Get startedList with your own agent
Get your home in front of millions of buyers by listing it on Zillow.
Learn how to do itSell it yourself
Take full control of how buyers see your home on Zillow by listing For Sale by Owner (FSBO).
List your homeWhat's special
Storage roomFinished walk-out lower levelHuge walk-in closetInviting two-story foyerWood floorsUpdated appliancesCozy breakfast nook
Zillow last checked:
Listing updated:
Listed by:
Charlotte Savoy 443-212-8969,
The KW Collective,
Listing Team: The Savoy Team At The Kw Collective
Bought with:
Jeannette Westcott, 34927
Keller Williams Realty Centre
Source: Bright MLS,MLS#: MDHW2060064
Facts & features
Interior
Bedrooms & bathrooms
- Bedrooms: 5
- Bathrooms: 3
- Full bathrooms: 2
- 1/2 bathrooms: 1
- Main level bathrooms: 1
Rooms
- Room types: Living Room, Dining Room, Primary Bedroom, Bedroom 2, Bedroom 3, Bedroom 4, Bedroom 5, Kitchen, Family Room, Foyer, Recreation Room, Storage Room, Primary Bathroom, Full Bath, Half Bath
Primary bedroom
- Features: Flooring - Carpet
- Level: Upper
- Area: 306 Square Feet
- Dimensions: 17 X 18
Bedroom 2
- Features: Flooring - Carpet
- Level: Upper
- Area: 150 Square Feet
- Dimensions: 15 X 10
Bedroom 3
- Features: Flooring - Carpet
- Level: Upper
- Area: 144 Square Feet
- Dimensions: 12 X 12
Bedroom 4
- Features: Flooring - Carpet
- Level: Upper
- Area: 144 Square Feet
- Dimensions: 12 X 12
Bedroom 5
- Level: Lower
Primary bathroom
- Level: Upper
Dining room
- Features: Flooring - Carpet
- Level: Main
- Area: 143 Square Feet
- Dimensions: 11 X 13
Family room
- Features: Flooring - Carpet, Fireplace - Gas
- Level: Main
- Area: 266 Square Feet
- Dimensions: 19 X 14
Foyer
- Features: Flooring - HardWood
- Level: Main
- Area: 168 Square Feet
- Dimensions: 12 X 14
Other
- Level: Upper
Half bath
- Level: Main
Kitchen
- Features: Flooring - Vinyl
- Level: Main
- Area: 234 Square Feet
- Dimensions: 13 X 18
Living room
- Features: Flooring - Carpet
- Level: Main
- Area: 154 Square Feet
- Dimensions: 14 X 11
Recreation room
- Level: Lower
Storage room
- Level: Lower
Heating
- Heat Pump, Electric
Cooling
- Central Air, Electric
Appliances
- Included: Dishwasher, Exhaust Fan, Microwave, Disposal, Dryer, Refrigerator, Washer, Cooktop, Electric Water Heater
- Laundry: Main Level
Features
- Dining Area, Primary Bath(s), Floor Plan - Traditional, Soaking Tub, Breakfast Area, Family Room Off Kitchen, Formal/Separate Dining Room, Kitchen - Gourmet, Kitchen Island, Pantry, Walk-In Closet(s), Cathedral Ceiling(s), 2 Story Ceilings, Vaulted Ceiling(s)
- Flooring: Carpet, Ceramic Tile, Hardwood, Luxury Vinyl
- Doors: Insulated, Six Panel, Sliding Glass
- Windows: Double Pane Windows, Screens
- Basement: Connecting Stairway,Full,Finished,Interior Entry,Exterior Entry,Walk-Out Access
- Number of fireplaces: 1
Interior area
- Total structure area: 3,412
- Total interior livable area: 3,412 sqft
- Finished area above ground: 2,410
- Finished area below ground: 1,002
Property
Parking
- Total spaces: 8
- Parking features: Garage Faces Side, Attached, Driveway
- Attached garage spaces: 2
- Uncovered spaces: 6
Accessibility
- Accessibility features: None
Features
- Levels: Two
- Stories: 2
- Patio & porch: Deck
- Pool features: None
Lot
- Size: 1.37 Acres
- Features: Backs to Trees, Premium
Details
- Additional structures: Above Grade, Below Grade
- Parcel number: 1404358791
- Zoning: RCDEO
- Special conditions: Standard
Construction
Type & style
- Home type: SingleFamily
- Architectural style: Colonial
- Property subtype: Single Family Residence
Materials
- Vinyl Siding
- Foundation: Block
- Roof: Asphalt
Condition
- New construction: No
- Year built: 1999
Details
- Builder model: CHELSEA
Utilities & green energy
- Sewer: Septic Exists
- Water: Well
Community & HOA
Community
- Subdivision: None Available
HOA
- Has HOA: Yes
- Services included: Common Area Maintenance
- HOA fee: $90 annually
Location
- Region: Mount Airy
- Municipality: MT AIRY
Financial & listing details
- Price per square foot: $213/sqft
- Tax assessed value: $579,900
- Annual tax amount: $8,131
- Date on market: 10/1/2025
- Listing agreement: Exclusive Right To Sell
- Ownership: Fee Simple
Price history
| Date | Event | Price |
|---|---|---|
| 12/11/2025 | Sold | $726,000-1.2%$213/sqft |
Source:  Bright MLS #MDHW2060064 Report a problem Bright MLS #MDHW2060064 Report a problem | ||
| 11/18/2025 | Contingent | $735,000$215/sqft |
Source: Bright MLS #MDHW2060064 Report a problem | ||
| 10/23/2025 | Price change | $735,000-2%$215/sqft |
Source: Bright MLS #MDHW2060064 Report a problem | ||
| 10/1/2025 | Listed for sale | $750,000$220/sqft |
Source: Bright MLS #MDHW2060064 Report a problem | ||
Public tax history
Tax history is unavailable.
Neighborhood: 21771
Nearby homes
- $726,000-- bd2 ba2.4k sqft921 Lady Anne Ct, Mount Airy, MD 21771Sold
- $853,800-- bd2 ba2.6k sqft917 Lady Anne Ct, Mount Airy, MD 21771Off Market
- $899,9004 bd4 ba3.7k sqft15961 Old Frederick Rd, Mount Airy, MD 21771Sold
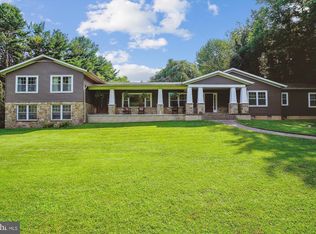
- $898,8004 bd3 ba2.8k sqft913 Lady Anne Ct, Mount Airy, MD 21771Off Market
- $666,4005 bd3 ba2.3k sqft16573 Old Frederick Rd, Lisbon, MD 21765Off Market
- $899,9004 bd4 ba3.7k sqft15961 Old Frederick Rd, Lisbon, MD 21765Sold
- $914,9005 bd3 ba3.2k sqft16001 Lady Camarin Ct, Mount Airy, MD 21771Off Market
- $857,000-- bd3 ba2.6k sqft909 Lady Anne Ct, Mount Airy, MD 21771Off Market
Nearby schools
GreatSchools rating
- 9/10Lisbon Elementary SchoolGrades: K-5Distance: 0.9 mi
- 9/10Glenwood Middle SchoolGrades: 6-8Distance: 4.2 mi
- 10/10Glenelg High SchoolGrades: 9-12Distance: 6.1 mi
Schools provided by the listing agent
- Elementary: Lisbon
- Middle: Glenwood
- High: Glenelg
- District: Howard County Public School System
Source: Bright MLS. This data may not be complete. We recommend contacting the local school district to confirm school assignments for this home.
Get a cash offer in 3 minutes
Find out how much your home could sell for in as little as 3 minutes with a no-obligation cash offer.
Estimated market value
$739,000
Get a cash offer in 3 minutes
Find out how much your home could sell for in as little as 3 minutes with a no-obligation cash offer.
Estimated market value
$739,000
- Maryland
- Howard County
- Mount Airy
- 21771
- 921 Lady Anne Ct SE
Nearby cities
Nearby zip codes
Other Mount Airy Topics
