Welcome to 921 Lake Emerald Drive*-Zoned for Boone High, Howard Middle, and Lake Como Elementary, this rare luxury new construction home sits in one of Orlando’s most established neighborhoods. While many homes in this area feature low ceilings and dated layouts, this residence redefines the standard blending modern design, soaring ceilings, and expansive natural light in perfect harmony. From the moment you step inside, you’re greeted by breathtaking lake views that set the tone for a serene and elegant lifestyle. The living room, primary suite, and even the spa-inspired bath were thoughtfully oriented to capture the stunning front-lake panorama, offering an ever-changing canvas of colorful sunsets and Florida’s natural beauty. The kitchen is a true showpiece, with a massive waterfall island, quartz counters, soft-close cabinetry, gas cooktop, wine fridge, and built-in bar. All curated with designer finishes. The layout was designed for real life, featuring a first-floor ensuite bedroom, guest half bath, and a large lanai ideal for entertaining. Upstairs, you’ll find three additional bedrooms, a comfortable loft, and a spacious primary suite with dual dream walk-in closets and a spa-like bath that overlooks the tranquil water. Step outside through the dramatic pocket slider to your private fenced backyard, complete with a stunning pool and a two-car garage-an absolute luxury in this part of town. Located in the heart of SODO, you’re just minutes from Orlando Health, Downtown, and the city’s best local favorites, including 903 Mills Market and Kelly’s Ice Cream. This is the kind of home that pairs the charm of an established neighborhood with the clean lines, open spaces, and thoughtful design of Luih Luxury Homes. Plus a front-row seat to some of the most unforgettable sunsets in Orlando.
Sold for $1,400,000
$1,400,000
921 LAKE EMERALD DRIVE, ORLANDO, FL 32806
5beds
3,859sqft
Single Family Residence
Built in 2025
8,008 Square Feet Lot
$1,403,600 Zestimate®
$363/sqft
$7,304 Estimated rent
Home value
$1,403,600
$1.28M - $1.54M
$7,304/mo
Zestimate® history
Owner options
List your home for rent
$7,304/mo
Rent Zestimate®
Find your next renter with Zillow Rental Manager. Plus, with online applications, you can quickly screen prospective tenants – for free.
$7,304/mo
Rent Zestimate®
Refinance and save
$9,949/mo
Est. payment
Refinancing to a lower rate could help reduce your monthly payments and save thousands over the life of the loan.
$9,949/mo
Est. payment
Explore your selling options
Work with a Zillow partner agent
Leverage their expertise and Zillow's premium Showcase listings to get your home seen by more buyers.
Get startedList with your own agent
Get your home in front of millions of buyers by listing it on Zillow.
Learn how to do itSell it yourself
Take full control of how buyers see your home on Zillow by listing For Sale by Owner (FSBO).
List your homeWhat's special
Tranquil waterModern designTwo-car garageLarge lanaiFirst-floor ensuite bedroomExpansive natural lightComfortable loft
Zillow last checked:
Listing updated:
Listed by:
Ken Pozek 407-717-0197,
REAL BROKER, LLC 855-450-0442,
Kristen Pavlic 407-505-8181,
REAL BROKER, LLC
Bought with:
Ally Gambrel, 674072
CHARLES RUTENBERG REALTY INC
Source: Stellar MLS,MLS#: O6356854 Originating MLS: Orlando Regional
Originating MLS: Orlando Regional
Facts & features
Interior
Bedrooms & bathrooms
- Bedrooms: 5
- Bathrooms: 5
- Full bathrooms: 4
- 1/2 bathrooms: 1
Primary bedroom
- Features: Walk-In Closet(s)
- Level: Second
Kitchen
- Level: First
Living room
- Level: First
Heating
- Natural Gas
Cooling
- Central Air
Appliances
- Included: Cooktop, Dishwasher, Disposal, Dryer, Range, Refrigerator, Washer, Wine Refrigerator
- Laundry: Inside
Features
- Eating Space In Kitchen, High Ceilings, Kitchen/Family Room Combo, Open Floorplan, Solid Surface Counters, Walk-In Closet(s)
- Flooring: Engineered Hardwood, Porcelain Tile
- Doors: Outdoor Kitchen, Sliding Doors
- Has fireplace: No
Interior area
- Total structure area: 8,007
- Total interior livable area: 3,859 sqft
Property
Parking
- Total spaces: 2
- Parking features: Garage
- Garage spaces: 2
Features
- Levels: Two
- Stories: 2
- Patio & porch: Front Porch
- Exterior features: Irrigation System, Lighting, Outdoor Kitchen, Sidewalk
- Has private pool: Yes
- Pool features: Gunite, In Ground
Lot
- Size: 8,008 Square Feet
Details
- Parcel number: 362229478300020
- Zoning: R-1A/T/AN
- Special conditions: None
Construction
Type & style
- Home type: SingleFamily
- Property subtype: Single Family Residence
Materials
- Stucco
- Foundation: Slab
- Roof: Shingle
Condition
- Completed
- New construction: Yes
- Year built: 2025
Utilities & green energy
- Sewer: Public Sewer
- Water: Public
- Utilities for property: Public
Community & HOA
Community
- Pet fee: $0 monthly
- Subdivision: LAKE EMERALD
HOA
- Has HOA: No
Location
- Region: Orlando
Financial & listing details
- Price per square foot: $363/sqft
- Annual tax amount: $3,266
- Date on market: 10/31/2025
- Cumulative days on market: 7 days
- Listing terms: Cash,Conventional,FHA,VA Loan
- Ownership: Fee Simple
- Total actual rent: 0
- Road surface type: Paved
Price history
| Date | Event | Price |
|---|---|---|
| 12/9/2025 | Sold | $1,400,000-5.1%$363/sqft |
Source:  Stellar MLS #O6356854 Report a problem Stellar MLS #O6356854 Report a problem | ||
| 11/10/2025 | Pending sale | $1,475,000$382/sqft |
Source: Stellar MLS #O6356854 Report a problem | ||
| 10/31/2025 | Listed for sale | $1,475,000$382/sqft |
Source: Stellar MLS #O6356854 Report a problem | ||
Public tax history
Tax history is unavailable.
Neighborhood: Lake Weldona
Nearby homes
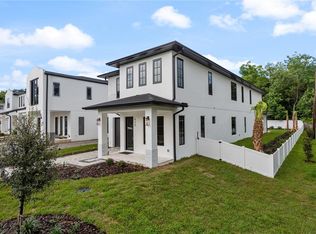
- $1,300,0005 bd5 ba3.6k sqft925 Lake Emerald Dr, Orlando, FL 32806Sold
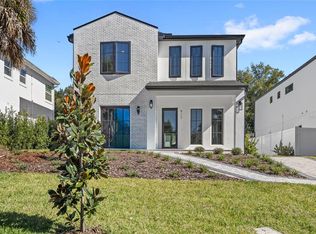
- $1,290,0005 bd5 ba3.6k sqft917 Lake Emerald Dr, Orlando, FL 32806Sold
- $316,8951 bd1 ba1k sqft1411 Beaver Pl, Orlando, FL 32806Off Market
- $--1 bd1 ba630 sqft1316 1/2 E Gore St #C, Orlando, FL 32806Off Market
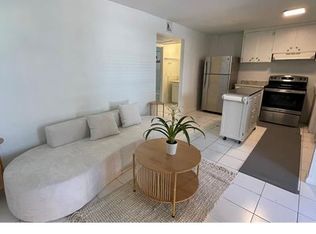
- $--2 bd1 ba806 sqft1316 1/2 E Gore St, Orlando, FL 32806Off Market
- $--1 bd1 ba680 sqft1404 E Gore St APT 5, Orlando, FL 32806Off Market
- $1,243,51416 bd8 ba6k sqft1402 E Gore St, Orlando, FL 32806Off Market
- $--1 bd1 ba680 sqft1402 E Gore St #6, Orlando, FL 32806Off Market
Nearby schools
GreatSchools rating
- 7/10Lake Como Elementary SchoolGrades: PK-8Distance: 0.7 mi
- 6/10William R Boone High SchoolGrades: 9-12Distance: 0.9 mi
Schools provided by the listing agent
- Elementary: Lake Como Elem
- Middle: Howard Middle
- High: Boone High
Source: Stellar MLS. This data may not be complete. We recommend contacting the local school district to confirm school assignments for this home.
Get a cash offer in 3 minutes
Find out how much your home could sell for in as little as 3 minutes with a no-obligation cash offer.
Estimated market value
$1,403,600
Get a cash offer in 3 minutes
Find out how much your home could sell for in as little as 3 minutes with a no-obligation cash offer.
Estimated market value
$1,403,600
- Florida
- Orange County
- Orlando
- 32806
- Lake Weldona
- 921 LAKE EMERALD DRIVE
Nearby cities
Nearby neighborhoods
Nearby zip codes
Other Orlando Topics
