Skip main navigation
Active
  • $319,000

    921 Lamanche St, New Orleans, LA 70117

    4beds
    3,219sqft
    : 
    Loading
    Get pre-qualified
    Single Family Residence
    Built in 1945
    5,401 Square Feet Lot
    $308,600 Zestimate®
    $99/sqft
    $-- HOA

    What's special

    Architectural detailsInviting layoutTall ceilingsLight-filled interiorSurrounded by classic architecture
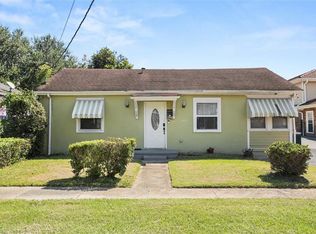
    Tucked away in the historic Holy Cross neighborhood along the Mississippi River, this charming New Orleans home offers a rare blend of character, location, and opportunity. Set on picturesque Lamanché Street, the property is surrounded by classic architecture, vibrant local culture, and the timeless appeal that defines this beloved stretch of the city. Inside, you’ll find a light-filled interior with an inviting layout, tall ceilings, and the kind of architectural details that make New Orleans homes so special. Whether you’re looking to create your dream primary residence, a stylish second home, or an investment property, this home provides a versatile canvas with endless potential. Just moments from the river levee, Crescent Park, and the energy of the Bywater and Marigny, the location offers the perfect balance of neighborhood charm and convenient access to some of the city’s best dining, art, and entertainment. Enjoy morning walks along the river, afternoons exploring nearby galleries and cafés, and evenings immersed in the unmistakable spirit of New Orleans. A true opportunity to own a piece of one of the city’s most unique and culturally rich neighborhoods. Don’t miss your chance to bring your vision to life on Lamanché Street.
    104 days
    |
    84
    |
    2
    |

    Zillow last checked:

    Listing updated:

    Listed by:

    Sarah Aucoin 504-704-9192,

    Coldwell Banker TEC MAGAZINE 504-899-4040

    Source: GSREIN,MLS#: 2551802MLS Logo

      Facts & features

      Interior

      Bedrooms & bathrooms
      • Bedrooms: 4
      • Bathrooms: 3
      • Full bathrooms: 3
      Primary bedroom
      • Description: Flooring: Tile
      • Level: First
      • Dimensions: 13.4x19.2
      Bedroom
      • Description: Flooring: Wood
      • Level: Second
      • Dimensions: 11.8x12.8
      Bedroom
      • Description: Flooring: Wood
      • Level: Second
      • Dimensions: 13x18.5
      Bedroom
      • Description: Flooring: Wood
      • Level: Second
      • Dimensions: 13x18.5
      Bathroom
      • Description: Flooring: Tile
      • Level: First
      • Dimensions: 9.8x7.3
      Bathroom
      • Description: Flooring: Tile
      • Level: First
      • Dimensions: 5.3x7.5
      Bathroom
      • Description: Flooring: Tile
      • Level: Second
      • Dimensions: 5.1x9.3
      Breakfast room nook
      • Description: Flooring: Wood
      • Level: First
      • Dimensions: 11.3x9.8
      Dining room
      • Description: Flooring: Wood
      • Level: First
      • Dimensions: 12x17.1
      Family room
      • Description: Flooring: Tile
      • Level: First
      • Dimensions: 30.6x14.2
      Foyer
      • Description: Flooring: Wood
      • Level: First
      • Dimensions: 9.7x14.7
      Kitchen
      • Description: Flooring: Wood
      • Level: First
      • Dimensions: 11.3x11
      Laundry
      • Description: Flooring: Tile
      • Level: First
      • Dimensions: 11.5x8.3
      Living room
      • Description: Flooring: Tile
      • Level: First
      • Dimensions: 18.5x13.5
      Sitting room
      • Description: Flooring: Wood
      • Level: Second
      • Dimensions: 15.9x13.1
      Heating
      • Central
      Cooling
      • Central Air, 1 Unit
      Features
      • Ceiling Fan(s)
      • Windows: Screens
      • Has fireplace: No
      • Fireplace features: None
      Interior area
      • Total structure area: 3,460
      • Total interior livable area: 3,219 sqft

      Property

      Parking
      • Total spaces: 1
      • Parking features: Off Street, One Space, Driveway
      • Has uncovered spaces: Yes
      Features
      • Levels: Two
      • Stories: 2
      • Exterior features: Permeable Paving
      • Pool features: None
      Lot
      • Size: 5,401 Square Feet
      • Dimensions: 50 x 108
      • Features: City Lot, Rectangular Lot
      Details
      • Parcel number: 39W203011
      • Special conditions: None

      Construction

      Type & style
      • Home type: SingleFamily
      • Architectural style: Traditional
      • Property subtype: Single Family Residence
      Materials
      • Brick
      • Foundation: Slab
      • Roof: Asphalt
      Condition
      • Excellent
      • Year built: 1945

      Utilities & green energy

      • Sewer: Public Sewer
      • Water: Public

      Community & HOA

      HOA
      • Has HOA: No
      Location
      • Region: New Orleans

      Financial & listing details

      • Price per square foot: $99/sqft
      • Tax assessed value: $235,300
      • Annual tax amount: $2,202
      • Date on market: 4/8/2026

        Estimated market value

        $308,600

        $293,000 - $324,000

        $2,980/mo

        Price history

        DateEventPrice
        4/8/2026Listed for sale$319,000+67.9%$99/sqft
        Source: GSREIN #2551802 Report a problem
        12/5/2019Sold--
        Source: GSREIN #2186676 Report a problem
        11/12/2019Pending sale$190,000-13.6%$59/sqft
        Source: Gardner Realtors #2186676 Report a problem
        10/26/2019Price change$220,000+15.8%$68/sqft
        Source: Gardner Realtors #2186676 Report a problem
        10/17/2019Price change$190,000-9.1%$59/sqft
        Source: GARDNER, REALTORS #2186676 Report a problem
        9/7/2019Price change$209,000-5%$65/sqft
        Source: GARDNER, REALTORS #2186676 Report a problem
        6/7/2019Price change$220,000-4.1%$68/sqft
        Source: GARDNER, REALTORS #2186676 Report a problem
        4/25/2019Price change$229,500-13.4%$71/sqft
        Source: GARDNER, REALTORS #2186676 Report a problem
        1/10/2019Listed for sale$265,000-19.1%$82/sqft
        Source: GARDNER, REALTORS #2186676 Report a problem
        10/15/2018Listing removed$327,500$102/sqft
        Source: Glen McDonald Properties LLC #2154878 Report a problem
        6/25/2018Price change$327,500-6.4%$102/sqft
        Source: Glen McDonald Properties LLC #2154878 Report a problem
        5/14/2018Listed for sale$350,000$109/sqft
        Source: Glen McDonald Properties LLC #2154878 Report a problem

        Public tax history

        YearProperty taxesTax assessment
        2026$2,202 -5.5%$23,530 -4%
        2025$2,331 -1.4%$24,510
        2024$2,365 +55.4%$24,510 +41.8%
        2023$1,522 -37.4%$17,280
        2022$2,431 -6.4%$17,280 -4.3%
        2021$2,598 $18,050 +2.6%
        2020-- $17,600 +15.8%
        2019$2,296 $15,200 +92.9%
        2018$2,296 $7,880
        2017$2,296 +1374.2%$7,880
        2016$156 +14.4%$7,880
        2015$136 $7,880
        2014$136 +0.9%$7,880
        2013$135 $7,880
        2012-- $7,880 +5.1%
        2011-- $7,500
        2010-- $7,500 +413.7%
        2009-- $1,460
        2007-- $1,460 -70.8%
        2006-- $5,000
        2004-- $5,000
        2002-- $5,000
        2001-- $5,000
        2000-- $5,000
        Find assessor info on the county website

        Monthly payment

        Est. payment

        Payment breakdown

        Explore the cost of this home by adjusting the details. Changes won't be saved.
        All calculations are estimates and provided by Zillow, Inc. for informational purposes only. Actual amounts may vary.
        HOA fees may include property taxes on listings classified as Co-Ops. Contact the listing agent and/or owner for fee details.
        Mortgage interest rates are dependent on a number of factors, including credit score, down payment, and repayment length. Interest rate data provided by Zillow Group Marketplace, Inc. as of 1/1/1970 from various mortgage lenders with which we have lead or other similar arrangements; the Estimated Payment is an average of those rates.
        See how much you could borrow to make a competitive offer.

        Climate risks

        Neighborhood: Holy Cross

        Getting around

        49 / 100
        Car-Dependent
        35 / 100
        Some Transit
        70 / 100
        Very Bikeable

        Nearby schools

        GreatSchools rating

        A local agent can set up tours, give advice and negotiate with sellers.

        A local lender can help you make sure your offer is ready when you are.

        Browse local experts

        Similar homes