Skip main navigation
Sold for $1,060,000
  • Listing Provided by: Compass California, Inc.-PB
    Bought with: Compass California, Inc.-PB
    $1,060,000

    921 Lilly Ct, Nipomo, CA 93444

    2beds
    1,835sqft
    Single Family Residence
    Built in 2007
    8,134 Square Feet Lot
    $1,089,100 Zestimate®
    $578/sqft
    $3,734 Estimated rent

    Home value

    $1,089,100

    $991,000 - $1.20M

    $3,734/mo

    Zestimate® history
    Loading
    Loading...

    Owner options

    List your home for rent

    $3,734/mo

    Rent Zestimate®

    Find your next renter with Zillow Rental Manager. Plus, with online applications, you can quickly screen prospective tenants – for free.

    Learn more

    $3,734/mo

    Rent Zestimate®

    Refinance and save

    $7,037/mo

    Est. payment

    Refinancing to a lower rate could help reduce your monthly payments and save thousands over the life of the loan.

    See today's rates

    $7,037/mo

    Est. payment

    Explore your selling options

    Work with a Zillow partner agent

    Leverage their expertise and Zillow's premium Showcase listings to get your home seen by more buyers.

    Get started

    List with your own agent

    Get your home in front of millions of buyers by listing it on Zillow.

    Learn how to do it

    Sell it yourself

    Take full control of how buyers see your home on Zillow by listing For Sale by Owner (FSBO).

    List your home

    What's special

    Gas fireplaceSuper private lotGuest wingBubbling fountainEn-suite bathNeutral paintMaster suite
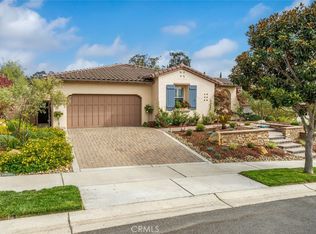
    Welcome to the ever-popular Cambria with a Coastal Cottage exterior, beautifully situated on a super private lot, deep with-in a well-established cul-de-sac. This lovely 2-bedroom, 2-bath, plus den home features custom hardscape and lush landscaping around the entire property, easy-to-maintain tile floors, gas fireplace, ceiling fans, neutral paint and plantation shutters throughout. One of the best features of this 1835 sq. ft. floor plan is the option to host both casual and formal get-togethers - gather around the fireplace in the great room for wine and cheese, have a casual get-together in the sunny breakfast nook, or a sit-down dinner in the formal dining room. The chef’s kitchen features stainless appliances, including a gas cooktop, raised panel cabinetry, tumbled tile backsplash, walk-in pantry, butler’s pantry, built-in desk, large island with pendant lighting and a sunny breakfast nook with French door to the covered patio. Outside, you’ll love the extensive custom flagstone hardscape bordered with shrubs, flowering plants and trees, topped off with a lovely bubbling fountain. When it’s time to retire for the evening, head toward the master suite with its spacious bedroom and en-suite bath, featuring dual sinks, tiled shower with seamless glass enclosure, floor-to-ceiling linen closet and a substantial walk-in closet with mirrored door. Up front, the guest wing features a bedroom with oversized closet and en-suite bath with shower/tub combo and full-size linen storage. Additionally, there’s a warm and sunny den/office, laundry room with washer/dryer and 2-car garage with custom storage cabinets. Best of all, this charming home is located in Trilogy, where everyday is resort living.

    Zillow last checked:

    Listing updated:

    Listing Provided by:

    Molly Murphy DRE #01973035 805-363-1662,

    Compass California, Inc.-PB,

    Stacy Murphy DRE #01280894 949-300-8084,

    Compass California, Inc.-PB

    Bought with:

    Stacy Murphy, DRE #01280894

    Compass California, Inc.-PB

    Molly Murphy, DRE #01973035

    Compass California, Inc.-PB

    Source: CRMLS,MLS#: PI25022132MLS LogoOriginating MLS: California Regional MLS

    Facts & features

    Interior

    Bedrooms & bathrooms
    • Bedrooms: 2
    • Bathrooms: 2
    • Full bathrooms: 2
    • Main level bathrooms: 2
    • Main level bedrooms: 2
    Primary bedroom
    • Features: Main Level Primary
    Bathroom
    • Features: Dual Sinks, Tile Counters, Tub Shower, Walk-In Shower
    Kitchen
    • Features: Built-in Trash/Recycling, Granite Counters, Kitchen Island, Kitchen/Family Room Combo, Pots & Pan Drawers, Walk-In Pantry
    Heating
    • Forced Air
    Cooling
    • None
    Appliances
    • Laundry: Inside, Laundry Room
    Features
    • Built-in Features, Separate/Formal Dining Room, Granite Counters, Open Floorplan, Pantry, Recessed Lighting, Wired for Data, Main Level Primary
    • Flooring: Carpet, Tile
    • Has fireplace: Yes
    • Fireplace features: Family Room
    • Common walls with other units/homes: No Common Walls
    Interior area
    • Total interior livable area: 1,835 sqft

    Property

    Parking
    • Total spaces: 2
    • Parking features: Driveway, Garage
    • Attached garage spaces: 2
    Features
    • Levels: One
    • Stories: 1
    • Entry location: front of house
    • Pool features: Association
    • Has spa: Yes
    • Spa features: Association
    • Has view: Yes
    • View description: None
    Lot
    • Size: 8,134 sqft
    • Features: Back Yard, Cul-De-Sac, Front Yard
    Details
    • Parcel number: 091605022
    • Zoning: REC
    • Special conditions: Standard

    Construction

    Type & style
    • Home type: SingleFamily
    • Property subtype: Single Family Residence
    Condition
    • New construction: No
    • Year built: 2007

    Utilities & green energy

    • Sewer: Private Sewer
    • Water: Private

    Community & neighborhood

    Community
    • Community features: Curbs, Golf, Gutter(s), Park, Storm Drain(s), Street Lights, Sidewalks
    Location
    • Region: Nipomo
    • Subdivision: Trilogy(600)

    HOA & financial

    HOA
    • Has HOA: Yes
    • HOA fee: $496 monthly
    • Amenities included: Bocce Court, Clubhouse, Fitness Center, Fire Pit, Golf Course, Maintenance Grounds, Management, Meeting/Banquet/Party Room, Maintenance Front Yard, Barbecue, Picnic Area, Playground, Pickleball, Pool, Recreation Room, Sauna, Spa/Hot Tub, Tennis Court(s)
    • Association name: WMA/CCMA
    • Association phone: 805-343-7508

    Other

    Other facts
    • Listing terms: Cash,Cash to New Loan,Conventional,1031 Exchange

    Price history

    DateEventPrice
    3/4/2025Sold$1,060,000$578/sqft
    Source: CRMLS #PI25022132 Report a problem
    2/20/2025Pending sale$1,060,000$578/sqft
    Source: CRMLS #PI25022132 Report a problem
    2/4/2025Contingent$1,060,000$578/sqft
    Source: CRMLS #PI25022132 Report a problem
    1/31/2025Listed for sale$1,060,000+49.3%$578/sqft
    Source: CRMLS #PI25022132 Report a problem
    10/17/2018Sold$710,000-2.1%$387/sqft
    Source: Public Record Report a problem
    9/21/2018Pending sale$725,000$395/sqft
    Source: Monarch Realty #PI18178463 Report a problem
    7/25/2018Listed for sale$725,000+38.1%$395/sqft
    Source: Monarch Realty #PI18178463 Report a problem
    2/19/2014Sold$525,000+6.4%$286/sqft
    Source: Public Record Report a problem
    3/28/2008Sold$493,500$269/sqft
    Source: Public Record Report a problem

    Public tax history

    YearProperty taxesTax assessment
    2025$8,354 +3.5%$792,013 +2%
    2024$8,073 +1.2%$776,484 +2%
    2023$7,979 +1.6%$761,260 +2%
    2022$7,857 +0.2%$746,335 +2%
    2021$7,841 +1.2%$731,702 +1%
    2020$7,751 +0.6%$724,200 +2%
    2019$7,702 +24.9%$710,000 +25.5%
    2018$6,168 +1.9%$565,616 +2%
    2017$6,051 +6.1%$554,526 +2%
    2016$5,706 $543,654 +1.5%
    2015$5,706 +4%$535,489 +2%
    2014$5,486 $525,000 +4%
    2012-- $505,000 -0.1%
    2011-- $505,752 +0.8%
    2010-- $501,973 -0.2%
    2009-- $503,166 +5.3%
    2008-- $477,676 +146.5%
    2007-- $193,800

    Find assessor info on the county website

    Neighborhood: 93444

    Nearby schools

    GreatSchools rating
    Get pre-qualified for a loan
    At Zillow Home Loans, we can pre-qualify you in as little as 5 minutes with no impact to your credit score.

    An equal housing lender. NMLS #10287.

    Sell for more on Zillow
    Get a Zillow Showcase℠ listing at no additional cost and you could sell for .
    $1,089,100
    2% more
    +$21,782
    With Zillow Showcase(estimated)
    $1,110,882