Skip main navigation
Sold
  • $465,000

    921 Lincoln Dr, Brighton, MI 48116

    4beds
    2,628sqft
    Single Family Residence
    Built in 2005
    4,791 Square Feet Lot
    $499,800 Zestimate®
    $177/sqft
    $3,905 Estimated rent

    Home value

    $499,800

    $475,000 - $525,000

    $3,905/mo

    Zestimate® history
    Loading
    Loading...

    Owner options

    List your home for rent

    $3,905/mo

    Rent Zestimate®

    Find your next renter with Zillow Rental Manager. Plus, with online applications, you can quickly screen prospective tenants – for free.

    Learn more

    $3,905/mo

    Rent Zestimate®

    Refinance and save

    $2,892/mo

    Est. payment

    Refinancing to a lower rate could help reduce your monthly payments and save thousands over the life of the loan.

    See today's rates

    $2,892/mo

    Est. payment

    Explore your selling options

    Work with a Zillow partner agent

    Leverage their expertise and Zillow's premium Showcase listings to get your home seen by more buyers.

    Get started

    List with your own agent

    Get your home in front of millions of buyers by listing it on Zillow.

    Learn how to do it

    Sell it yourself

    Take full control of how buyers see your home on Zillow by listing For Sale by Owner (FSBO).

    List your home

    What's special

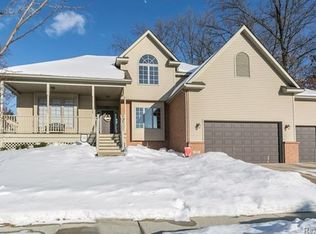
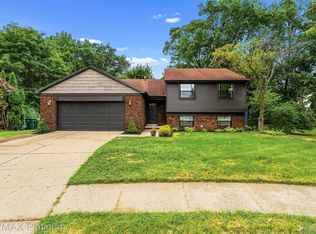
    Stroll to town from this Impressive 4 bedroom colonial on a low traffic cut-de-sac w/ all sports Brighton Lake access. The small lot is perfect for easy maintenance + no association fees. Wood floors & newer carpeting flow thru the open floor plan. Finely appointed w/ attention to lighting, window treatments and trim. Great rm w/ large windows and cozy stacked stone fireplace. Versatile den/formal dining rm. Fantastic kitchen with Quartz countertops, updated cabinetry & subway tile backsplash. 1st floor laundry & powder rm complete the entry lvl. Upstairs boasts a huge en-suite with walk-in closet and spa inspired bath w/ dbl sink Amish built vanity, vessel tub and separate shower. + 3 more bedrooms and a guest bath. Finished Bsmnt w/ 1/2 bath, carpeted rec-room & egress. Roof '23

    Zillow last checked:

    Listing updated:

    Listed by:

    Timothy Haggerty 248-568-6370,

    Remerica Hometown One

    Bought with:

    Stephen Hollowell, 6506048240

    Keller Williams Ann Arbor Mrkt

    Source: MichRIC,MLS#: 24043770MLS Logo

    Facts & features

    Interior

    Bedrooms & bathrooms
    • Bedrooms: 4
    • Bathrooms: 4
    • Full bathrooms: 2
    • 1/2 bathrooms: 2
    Primary bedroom
    • Level: Upper
    • Area: 238
    • Dimensions: 17.00 x 14.00
    Bedroom 2
    • Level: Upper
    • Area: 132
    • Dimensions: 12.00 x 11.00
    Bedroom 3
    • Level: Upper
    • Area: 110
    • Dimensions: 10.00 x 11.00
    Bedroom 4
    • Level: Upper
    • Area: 99
    • Dimensions: 11.00 x 9.00
    Primary bathroom
    • Level: Upper
    • Area: 99
    • Dimensions: 11.00 x 9.00
    Bathroom 1
    • Level: Main
    Bathroom 2
    • Level: Upper
    • Area: 45
    • Dimensions: 9.00 x 5.00
    Bathroom 3
    • Level: Basement
    Dining area
    • Level: Main
    • Area: 132
    • Dimensions: 11.00 x 12.00
    Dining room
    • Level: Main
    • Area: 150
    • Dimensions: 10.00 x 15.00
    Family room
    • Level: Main
    • Area: 252
    • Dimensions: 18.00 x 14.00
    Game room
    • Level: Basement
    Kitchen
    • Level: Main
    • Area: 132
    • Dimensions: 11.00 x 12.00
    Laundry
    • Level: Main
    Heating
    • Forced Air
    Cooling
    • Central Air
    Appliances
    • Included: Dishwasher, Disposal, Microwave, Oven, Range, Refrigerator, Water Softener Owned
    • Laundry: Laundry Room, Main Level, Washer Hookup
    Features
    • Pantry
    • Flooring: Carpet
    • Windows: Screens, Insulated Windows, Window Treatments
    • Basement: Full
    • Number of fireplaces: 1
    • Fireplace features: Family Room, Gas Log
    Interior area
    • Total structure area: 2,123
    • Total interior livable area: 2,628 sqft
    • Finished area below ground: 505

    Property

    Parking
    • Total spaces: 2
    • Parking features: Garage Faces Front, Garage Door Opener, Attached
    • Garage spaces: 2
    Features
    • Stories: 2
    • Waterfront features: Lake
    • Body of water: Brighton Lake
    Lot
    • Size: 4,791 Square Feet
    • Dimensions: 55 x 111
    • Features: Sidewalk, Cul-De-Sac, Shrubs/Hedges
    Details
    • Parcel number: 1831301204

    Construction

    Type & style
    • Home type: SingleFamily
    • Architectural style: Colonial
    • Property subtype: Single Family Residence
    Materials
    • Brick, Vinyl Siding
    • Roof: Asphalt
    Condition
    • New construction: No
    • Year built: 2005

    Utilities & green energy

    • Sewer: Public Sewer
    • Water: Public
    • Utilities for property: Natural Gas Connected, Cable Connected

    Community & HOA

    Community
    • Subdivision: Howells Brighton Beach
    Location
    • Region: Brighton

    Financial & listing details

    • Price per square foot: $177/sqft
    • Tax assessed value: $152,314
    • Annual tax amount: $6,092
    • Date on market: 8/23/2024
    • Listing terms: Cash,VA Loan,Conventional
    • Road surface type: Paved

    Price history

    DateEventPrice
    11/8/2024Sold$465,000+1.1%$177/sqft
    Source: MichRIC #24043770 Report a problem
    10/10/2024Pending sale$460,000$175/sqft
    Source: MichRIC #24043770 Report a problem
    9/30/2024Price change$460,000-3.1%$175/sqft
    Source: MichRIC #24043770 Report a problem
    8/23/2024Listed for sale$474,900+80.9%$181/sqft
    Source: MichRIC #24043770 Report a problem
    9/9/2015Sold$262,500-0.9%$100/sqft
    Source: Public Record Report a problem
    7/9/2015Price change$265,000-3.6%$101/sqft
    Source: RE/MAX Platinum #215046761 Report a problem
    5/27/2015Price change$275,000-0.7%$105/sqft
    Source: RE/MAX Platinum #215046761 Report a problem
    5/20/2015Price change$277,000-0.4%$105/sqft
    Source: RE/MAX Platinum #215046761 Report a problem
    5/5/2015Price change$278,000-2.1%$106/sqft
    Source: RE/MAX Platinum #215046761 Report a problem
    4/3/2015Listed for sale$284,000+15.2%$108/sqft
    Source: The Michigan Group, dba RE/MAX Platinum #215029133 Report a problem
    9/10/2013Sold$246,500-3.3%$94/sqft
    Source: Public Record Report a problem
    7/25/2013Pending sale$254,900$97/sqft
    Source: RE/MAX PLATINUM #213066561 Report a problem
    7/9/2013Listed for sale$254,900$97/sqft
    Source: RE/MAX Platinum #213066561 Report a problem

    Public tax history

    YearProperty taxesTax assessment
    2025-- $223,400 +5.7%
    2024-- $211,400 +11.7%
    2023-- $189,200 +21.8%
    2022-- $155,300 +3.7%
    2021-- $149,700 +0.9%
    2020-- $148,400 +5%
    2019$5,478 +321.7%$141,400 +11%
    2018$1,299 $127,400 -0.2%
    2017-- $127,600 +4%
    2016-- $122,700 +8.7%
    2014-- $112,920 +15.1%
    2012$3,496 $98,120 +3.7%
    2011-- $94,600 -5.3%
    2010-- $99,940 -2%
    2009-- $101,950 -18.6%
    2008-- $125,180
    2007$3,266 --
    Find assessor info on the county website

    Neighborhood: 48116

    Nearby schools

    GreatSchools rating
    Schools provided by the listing agent
    • High: Brighton High School

    Source: MichRIC. This data may not be complete. We recommend contacting the local school district to confirm school assignments for this home.

    Get a cash offer in 3 minutes
    Find out how much your home could sell for in as little as 3 minutes with a no-obligation cash offer.
    Estimated market value
    $499,800
    Get a cash offer in 3 minutes
    Find out how much your home could sell for in as little as 3 minutes with a no-obligation cash offer.
    Estimated market value
    $499,800