Nestled just beyond the city limits and minutes from Historic Downtown, UVA and local amenities, Lochlyn Hill offers a walkable, eco-conscious community with diverse architectural styles. Located in the premium section of the neighborhood and crafted by a local architect the home showcases exceptional craftsmanship and high-end finishes. A spacious front covered porch and private rear terrace with built-in gas fire pit and grill serve as an inviting extension of the interior living space. The gourmet kitchen, designed with a 48" commercial stove, warming drawer, dry bar with wine cooler, center island and walk-in pantry features a sun-drenched breakfast nook with built-in bench seating. The kitchen seamlessly connects to the great room which boasts a gas fireplace, surround sound, custom bookshelves, coffered ceiling and floor to ceiling french doors. On the second floor you'll find the primary suite, two additional bedrooms with ensuite baths and a laundry room with folding counter and cabinetry. The primary bath offers dual vanities and a spacious walk-in shower with access from both sides. On the third floor is a fourth bedroom suite and storage room that could be converted to additional living space. So many special features!
Closed
$958,000
921 Lochlyn Hill Ln, Charlottesville, VA 22901
4beds
3,449sqft
Single Family Residence
Built in 2016
8,276 Square Feet Lot
$1,032,600 Zestimate®
$278/sqft
$4,123 Estimated rent
Home value
$1,032,600
$971,000 - $1.10M
$4,123/mo
Zestimate® history
Owner options
List your home for rent
$4,123/mo
Rent Zestimate®
Find your next renter with Zillow Rental Manager. Plus, with online applications, you can quickly screen prospective tenants – for free.
$4,123/mo
Rent Zestimate®
Refinance and save
$6,059/mo
Est. payment
Refinancing to a lower rate could help reduce your monthly payments and save thousands over the life of the loan.
$6,059/mo
Est. payment
Explore your selling options
Work with a Zillow partner agent
Leverage their expertise and Zillow's premium Showcase listings to get your home seen by more buyers.
Get startedList with your own agent
Get your home in front of millions of buyers by listing it on Zillow.
Learn how to do itSell it yourself
Take full control of how buyers see your home on Zillow by listing For Sale by Owner (FSBO).
List your homeWhat's special
Zillow last checked:
Listing updated:
Listed by:
LINDSAY MILBY 434-962-9148,
LORING WOODRIFF REAL ESTATE ASSOCIATES
Bought with:
KELLI WATHEN, 0225238315
NEST REALTY GROUP
Source: CAAR,MLS#: 656634 Originating MLS: Charlottesville Area Association of Realtors
Originating MLS: Charlottesville Area Association of RealtorsFacts & features
Interior
Bedrooms & bathrooms
- Bedrooms: 4
- Bathrooms: 5
- Full bathrooms: 4
- 1/2 bathrooms: 1
- Main level bathrooms: 1
Rooms
- Room types: Bathroom, Bedroom, Dining Room, Full Bath, Foyer, Great Room, Half Bath, Kitchen, Laundry, Primary Bathroom, Primary Bedroom, Mud Room, Study
Primary bedroom
- Level: Second
Bedroom
- Level: Third
Bedroom
- Level: Second
Primary bathroom
- Level: Second
Bathroom
- Level: Second
Bathroom
- Level: Third
Dining room
- Level: First
Foyer
- Level: First
Great room
- Level: First
Half bath
- Level: First
Kitchen
- Level: First
Laundry
- Level: Second
Mud room
- Level: First
Study
- Level: First
Heating
- Heat Pump, Multi-Fuel, Natural Gas
Cooling
- Heat Pump
Appliances
- Included: Dishwasher, Disposal, Gas Range, Microwave, Refrigerator, Some Commercial Grade, Dryer, Washer
- Laundry: Washer Hookup, Dryer Hookup
Features
- Double Vanity, Walk-In Closet(s), Entrance Foyer, Eat-in Kitchen, Kitchen Island, Mud Room, Programmable Thermostat, Recessed Lighting
- Flooring: Ceramic Tile, Hardwood
- Windows: Insulated Windows
- Basement: Crawl Space
- Number of fireplaces: 1
- Fireplace features: One, Gas Log
Interior area
- Total structure area: 4,289
- Total interior livable area: 3,449 sqft
- Finished area above ground: 3,449
- Finished area below ground: 0
Property
Parking
- Total spaces: 2
- Parking features: Asphalt, Detached, Garage, Oversized
- Garage spaces: 2
Features
- Levels: Three Or More
- Stories: 3
- Patio & porch: Front Porch, Patio, Porch
- Has view: Yes
- View description: Garden, Residential
Lot
- Size: 8,276 Square Feet
- Features: Landscaped, Level, Native Plants, Private
Details
- Parcel number: 061A0061A00200
- Zoning description: R-4 Residential
Construction
Type & style
- Home type: SingleFamily
- Architectural style: Traditional
- Property subtype: Single Family Residence
Materials
- HardiPlank Type, Stick Built
- Foundation: Block
- Roof: Architectural
Condition
- New construction: No
- Year built: 2016
Details
- Builder name: ECHELON HOMES
Utilities & green energy
- Sewer: Public Sewer
- Water: Public
- Utilities for property: Cable Available, Natural Gas Available
Community & HOA
Community
- Security: Surveillance System
- Subdivision: LOCHLYN HILL
HOA
- Has HOA: Yes
- Amenities included: Picnic Area, Playground, Trail(s)
- Services included: Association Management, Common Area Maintenance, Insurance, Playground, Reserve Fund, Trash
- HOA fee: $250 quarterly
Location
- Region: Charlottesville
Financial & listing details
- Price per square foot: $278/sqft
- Tax assessed value: $1,004,500
- Annual tax amount: $8,402
- Date on market: 9/8/2024
- Cumulative days on market: 16 days
Price history
| Date | Event | Price |
|---|---|---|
| 11/15/2024 | Sold | $958,000-3.7%$278/sqft |
Source:  CAAR #656634 Report a problem CAAR #656634 Report a problem | ||
| 9/27/2024 | Pending sale | $995,000$288/sqft |
Source: CAAR #656634 Report a problem | ||
| 9/18/2024 | Price change | $995,000-9.5%$288/sqft |
Source: CAAR #656634 Report a problem | ||
| 9/11/2024 | Listed for sale | $1,100,000+78.9%$319/sqft |
Source: CAAR #656634 Report a problem | ||
| 9/28/2016 | Sold | $615,000+368.6%$178/sqft |
Source: Public Record Report a problem | ||
| 1/22/2015 | Sold | $131,250$38/sqft |
Source: Public Record Report a problem | ||
Public tax history
| Year | Property taxes | Tax assessment |
|---|---|---|
| 2025 | $8,980 +6.9% | $1,004,500 +2.1% |
| 2024 | $8,403 +11.1% | $983,900 +11.1% |
| 2023 | $7,566 +14% | $885,900 +14% |
| 2022 | $6,634 +9% | $776,800 +9% |
| 2021 | $6,086 +1.7% | $712,700 +1.7% |
| 2020 | $5,982 +7.7% | $700,500 +7.7% |
| 2019 | $5,554 +8.4% | $650,300 +6.5% |
| 2018 | $5,124 +130.4% | $610,700 +15.2% |
| 2017 | $2,224 +104% | $530,200 +307.8% |
| 2016 | $1,090 +66.4% | $130,000 +62.5% |
| 2015 | $655 | $80,000 |
Find assessor info on the county website
Neighborhood: 22901
Nearby homes
- $970,2003 bd2 ba3.2k sqft927 Lochlyn Hill Ln, Charlottesville, VA 22901Off Market
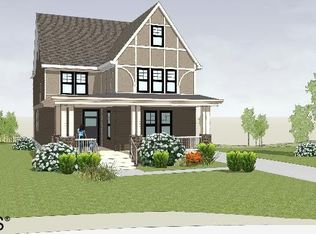
- $1,074,9004 bd3 ba2.8k sqft915 Lochlyn Hill Ln, Charlottesville, VA 22901Off Market

- $888,7004 bd4 ba2.5k sqft933 Lochlyn Hill Ln, Charlottesville, VA 22901Off Market
- $150,0003 bd3 ba2.2k sqft1175 Pen Park Ln, Charlottesville, VA 22901Sold
- $942,7004 bd4 ba3.1k sqft922 Lochlyn Hill Ln, Charlottesville, VA 22901Off Market
- $889,4003 bd3 ba2.5k sqft939 Lochlyn Hill Ln, Charlottesville, VA 22901Off Market
- $926,4004 bd3 ba2.2k sqft928 Lochlyn Hill Ln, Charlottesville, VA 22901Off Market
- $839,2003 bd3 ba2.2k sqft7 Lochlyn Hill Ln, Charlottesville, VA 22901Off Market
Nearby schools
GreatSchools rating
- 3/10Agnor-Hurt Elementary SchoolGrades: PK-5Distance: 2.8 mi
- 4/10Jackson P Burley Middle SchoolGrades: 6-8Distance: 1.7 mi
- 5/10Albemarle High SchoolGrades: 9-12Distance: 2.9 mi
Schools provided by the listing agent
- Elementary: Agnor
- Middle: Burley
- High: Albemarle
Source: CAAR. This data may not be complete. We recommend contacting the local school district to confirm school assignments for this home.


Get pre-qualified for a loan
At Zillow Home Loans, we can pre-qualify you in as little as 5 minutes with no impact to your credit score.An equal housing lender. NMLS #10287.
Sell for more on Zillow
Get a Zillow Showcase℠ listing at no additional cost and you could sell for .
$1,032,600
2% more
+$20,652
With Zillow Showcase(estimated)
$1,053,252
- Virginia
- Albemarle County
- Charlottesville
- 22901
- 921 Lochlyn Hill Ln
Nearby cities
Nearby neighborhoods
Nearby zip codes
Other Charlottesville Topics
