Stunning 2-Story Home with Modern Upgrades and Family-Friendly Features
This beautifully updated 2-story home is thoughtfully designed for modern living and comfort. This 4-bedroom, 4-bathroom home offers an open main floor concept and a range of premium features that make it truly stand out.
The main floor has a spacious layout perfect for entertaining, highlighted by a cozy gas fireplace and large, south-facing, shatterproof Anderson windows that flood the room with natural light.
There is a convenient main-level office/den (currently a playroom) and a laundry room with a half bath and a new washer and dryer (installed July 2022).
The kitchen is equipped with new appliances, including a refrigerator (Aug 2022), oven (Sept 2024), dishwasher (June 2024), and microwave (Oct 2023). Magnetic childproof locks on cabinets add an extra layer of safety.
Primary Suite is a luxurious retreat with a walk-in closet, motorized blackout blinds, and a full bath featuring a whirlpool tub and separate shower.
Two Additional Bedrooms: Well-sized and perfect for family or guests.
The basement has an abundance of flexible space which includes the fourth bedroom with a wet bar, ideal for an office, guest suite, or entertainment area. The spacious basement boasts a 9-foot ceiling, new carpet (installed Oct 2024), and ample storage options.
There are a total of four bathrooms - three full baths and one half bath.
The garage is a heated oversized 3-stall with hot/cold water, a floor drain, and 12-foot ceiling. An added bonus is the home is also wired for a generator.
Maintenance-free deck off the dining room and custom window well covers for added convenience and safety.
The roof and gutters were replaced in 2024 with upgraded Dynasty Class 3 shingles for durability.
Water Heater: Commercial-grade 75-gallon unit installed in 2021.
Furnace: Blower motor replaced in 2022.
This home is packed with thoughtful details, including locks on garage and basement doors placed out of reach of children, new kitchen appliances, and high-quality Anderson windows. Don't miss the opportunity to own this move-in-ready home, designed for both luxury and practicality.
Sold
Street View
Price Unknown
921 Longhorn Dr, Bismarck, ND 58503
4beds
3,350sqft
Single Family Residence
Built in 2006
0.28 Acres Lot
$558,300 Zestimate®
$--/sqft
$3,570 Estimated rent
Home value
$558,300
$508,000 - $614,000
$3,570/mo
Zestimate® history
Owner options
List your home for rent
$3,570/mo
Rent Zestimate®
Find your next renter with Zillow Rental Manager. Plus, with online applications, you can quickly screen prospective tenants – for free.
$3,570/mo
Rent Zestimate®
Refinance and save
Refinancing to a lower rate could help reduce your monthly payments and save thousands over the life of the loan.
Explore your selling options
Work with a Zillow partner agent
Leverage their expertise and Zillow's premium Showcase listings to get your home seen by more buyers.
Get startedList with your own agent
Get your home in front of millions of buyers by listing it on Zillow.
Learn how to do itSell it yourself
Take full control of how buyers see your home on Zillow by listing For Sale by Owner (FSBO).
List your homeWhat's special
Cozy gas fireplaceWet barCustom window well coversWhirlpool tubMaintenance-free deckWalk-in closetMotorized blackout blinds
Zillow last checked:
Listing updated:
Listed by:
ROXIE AUCK 701-391-4041,
NEXTHOME LEGENDARY PROPERTIES
Bought with:
CINDY L COOPER, 7442
BIANCO REALTY, INC.
Source: Great North MLS,MLS#: 4017362
Facts & features
Interior
Bedrooms & bathrooms
- Bedrooms: 4
- Bathrooms: 4
- Full bathrooms: 3
- 1/2 bathrooms: 1
Primary bedroom
- Level: Upper
Bedroom 2
- Level: Upper
Bedroom 3
- Level: Upper
Bedroom 4
- Description: With private sink and vanity
- Level: Basement
Primary bathroom
- Level: Upper
Bathroom 1
- Description: 1/2 bath/ laundry
- Level: Main
Bathroom 2
- Description: Full
- Level: Upper
Bathroom 3
- Level: Upper
Bathroom 4
- Level: Basement
Dining room
- Level: Main
Family room
- Level: Basement
Laundry
- Level: Main
Living room
- Level: Main
Other
- Level: Basement
Office
- Level: Main
Heating
- Fireplace(s), Forced Air, Natural Gas
Cooling
- Ceiling Fan(s), Central Air
Appliances
- Included: Dishwasher, Disposal, Dryer, Microwave, Microwave Hood, Oven, Range, Refrigerator, Washer
- Laundry: Main Level
Features
- Ceiling Fan(s), Primary Bath, TV Mounts and Hardware, Walk-In Closet(s)
- Flooring: Tile, Carpet
- Windows: Window Treatments
- Basement: Daylight,Egress Windows,Finished,Full,Storage Space
- Number of fireplaces: 1
- Fireplace features: Living Room
Interior area
- Total structure area: 3,350
- Total interior livable area: 3,350 sqft
- Finished area above ground: 2,182
- Finished area below ground: 1,168
Property
Parking
- Total spaces: 4
- Parking features: Garage Door Opener, Heated Garage, Insulated, Oversized, Water, Floor Drain, Deck, Additional Parking, Attached, Concrete
- Attached garage spaces: 4
Features
- Levels: Two
- Stories: 2
- Exterior features: Playground
- Spa features: Whirlpool Tub
- Fencing: Wrought Iron,Back Yard
Lot
- Size: 0.28 Acres
- Dimensions: 95 x 127
- Features: Sprinklers In Rear, Sprinklers In Front, Corner Lot, Landscaped
Details
- Parcel number: 0959001025
Construction
Type & style
- Home type: SingleFamily
- Property subtype: Single Family Residence
Materials
- Brick, Steel Siding
- Foundation: Concrete Perimeter
- Roof: Shingle
Condition
- New construction: No
- Year built: 2006
Utilities & green energy
- Sewer: Public Sewer
- Water: Public
- Utilities for property: Underground Utilities, Sewer Connected, Natural Gas Connected, Water Connected, Trash Pickup - Public, Cable Connected, Electricity Connected
Community & HOA
Community
- Security: Security System
HOA
- Services included: None
Location
- Region: Bismarck
Financial & listing details
- Tax assessed value: $426,400
- Annual tax amount: $4,865
- Date on market: 1/7/2025
- Listing terms: STOP,Conventional,FHA
- Electric utility on property: Yes
Price history
| Date | Event | Price |
|---|---|---|
| 2/27/2025 | Sold | -- |
Source: Great North MLS #4017362 Report a problem | ||
| 1/13/2025 | Pending sale | $540,000$161/sqft |
Source: Great North MLS #4017362 Report a problem | ||
| 1/7/2025 | Listed for sale | $540,000+12.5%$161/sqft |
Source: Great North MLS #4017362 Report a problem | ||
| 6/30/2022 | Sold | -- |
Source: Great North MLS #4001133 Report a problem | ||
| 5/2/2022 | Listed for sale | $480,000$143/sqft |
Source: Great North MLS #4001133 Report a problem | ||
| 8/16/2021 | Sold | -- |
Source: Great North MLS #3411152 Report a problem | ||
| 11/1/2016 | Sold | -- |
Source: Public Record Report a problem | ||
| 4/12/2010 | Sold | -- |
Source: Public Record Report a problem | ||
Public tax history
| Year | Property taxes | Tax assessment |
|---|---|---|
| 2024 | $5,736 +8.9% | $213,200 -5.9% |
| 2023 | $5,265 +13.7% | $226,500 +7.5% |
| 2022 | $4,632 +12.1% | $210,600 +13.9% |
| 2021 | $4,133 | $184,950 +0.8% |
| 2020 | -- | $183,450 -8% |
| 2019 | $4,177 0% | $199,300 |
| 2018 | $4,178 | $199,300 |
| 2017 | -- | $199,300 |
| 2016 | $3,771 +4.3% | $199,300 +10.8% |
| 2014 | $3,615 | $179,950 +9.5% |
| 2013 | -- | $164,350 +9% |
| 2012 | -- | $150,800 +4.5% |
| 2011 | -- | $144,350 |
| 2010 | -- | $144,350 +3.7% |
| 2009 | -- | $139,250 +1% |
| 2008 | -- | $137,850 |
Find assessor info on the county website
Neighborhood: 58503
Nearby homes
- $618,5005 bd3 ba3.5k sqft913 Longhorn Dr, Bismarck, ND 58503Off Market
- $859,4006 bd4 ba5.1k sqft812 Saddle Ridge Rd, Bismarck, ND 58503Off Market
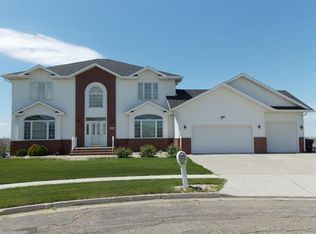
- $532,4004 bd3 ba2.4k sqft907 Longhorn Dr, Bismarck, ND 58503Off Market
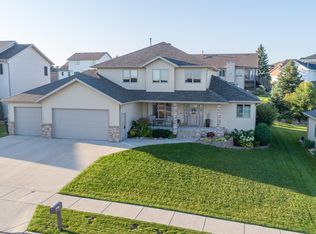
- $608,1007 bd3 ba1.8k sqft806 Saddle Ridge Rd, Bismarck, ND 58503Off Market
- $559,2004 bd3 ba2.8k sqft920 Longhorn Dr, Bismarck, ND 58503Off Market
- $620,0008 bd2 ba2k sqft912 Longhorn Dr, Bismarck, ND 58503Off Market
- $604,5007 bd3 ba1.2k sqft901 Longhorn Dr, Bismarck, ND 58503Off Market
- $--5 bd3 ba3.2k sqft906 Longhorn Dr, Bismarck, ND 58503Sold
Nearby schools
GreatSchools rating
- 8/10Centennial Elementary SchoolGrades: K-5Distance: 0.8 mi
- 7/10Horizon Middle SchoolGrades: 6-8Distance: 0.6 mi
- 9/10Century High SchoolGrades: 9-12Distance: 1.6 mi
- North Dakota
- Burleigh County
- Bismarck
- 58503
- 921 Longhorn Dr
Nearby cities
Nearby zip codes
Other Bismarck Topics
