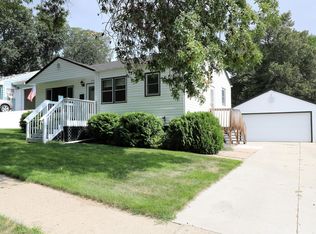
This Mid-century Ranch-style home is located on a quiet cul-de-sac next to Hillside Park. It features a spacious living room with original hardwood floors beneath the carpet (check out closet to see), a kitchen with custom oak cabinets updated in 1990, and a 1990 addition offering a dining area or family room with bow window and patio doors to a large deck. The main floor includes two bedrooms with original hardwood floors under the carpet (again, look in closets to see hardwood) and a full bath. The basement has a retro vibe with classic checkered tile and offers a family room, two non-conforming bedrooms, a 3/4 bath with knotty pine panels, a laundry room with ample storage, and a large concrete tornado shelter/workshop. (bomb shelter during the cold war?) Additional storage/workshop space is available under the 1990 addition, accessible from the outside. The home also includes a single attached garage, a partially fenced backyard with underground sprinklers, and is adjacent to Hillside Park. There is painted cedar siding. Most of the windows have been replaced at some time, but family not sure of the year. There is a newer furnace. NEW SHINGLES WILL BE INSTALLED before closing!
Sold
Price Unknown
921 Lora St, Bismarck, ND 58501
4beds
1,881sqft
Single Family Residence
Built in 1956
8,276 Square Feet Lot
$275,100 Zestimate®
$--/sqft
$1,845 Estimated rent
Home value
$275,100
$253,000 - $300,000
$1,845/mo
Zestimate® history
Owner options
List your home for rent
$1,845/mo
Rent Zestimate®
Find your next renter with Zillow Rental Manager. Plus, with online applications, you can quickly screen prospective tenants – for free.
$1,845/mo
Rent Zestimate®
Refinance and save
Refinancing to a lower rate could help reduce your monthly payments and save thousands over the life of the loan.
Explore your selling options
Work with a Zillow partner agent
Leverage their expertise and Zillow's premium Showcase listings to get your home seen by more buyers.
Get startedList with your own agent
Get your home in front of millions of buyers by listing it on Zillow.
Learn how to do itSell it yourself
Take full control of how buyers see your home on Zillow by listing For Sale by Owner (FSBO).
List your homeWhat's special
Family roomPartially fenced backyardCheckered tileLarge deckUnderground sprinklersQuiet cul-de-sacOriginal hardwood floors
Zillow last checked:
Listing updated:
Listed by:
JUDY MASLOWSKI 701-400-7516,
BIANCO REALTY, INC.
Bought with:
PAUL E EVERSON, 6869
Capital Real Estate Partners
Source: Great North MLS,MLS#: 4018503
Facts & features
Interior
Bedrooms & bathrooms
- Bedrooms: 4
- Bathrooms: 2
- Full bathrooms: 1
- 3/4 bathrooms: 1
Other
- Level: Basement
Other
- Level: Basement
Bedroom 1
- Description: Hardwood under carpet
- Level: Main
Bedroom 2
- Description: Hardwood under carpet
- Level: Main
Bathroom 1
- Level: Main
Bathroom 2
- Level: Basement
Other
- Level: Main
Family room
- Description: Family or dining room
- Level: Main
Family room
- Level: Basement
Kitchen
- Level: Main
Laundry
- Level: Basement
Living room
- Level: Main
Workshop
- Level: Basement
Heating
- Electric, Forced Air, Natural Gas
Cooling
- None
Appliances
- Included: Dryer, Electric Range, Refrigerator, Washer
Features
- See Remarks, Main Floor Bedroom
- Flooring: Wood, Carpet, Laminate
- Windows: Window Treatments
- Basement: Full
- Has fireplace: No
Interior area
- Total structure area: 1,881
- Total interior livable area: 1,881 sqft
- Finished area above ground: 1,049
- Finished area below ground: 832
Property
Parking
- Total spaces: 1
- Parking features: Garage Door Opener, Insulated, Inside Entrance, Garage Faces Front
- Garage spaces: 1
Features
- Levels: Two
- Stories: 2
- Exterior features: Storage
- Fencing: Back Yard,Partial
Lot
- Size: 8,276 Square Feet
- Dimensions: 63 x 66
- Features: Sprinklers In Rear, Sprinklers In Front
Details
- Parcel number: 0095002050
Construction
Type & style
- Home type: SingleFamily
- Architectural style: Ranch
- Property subtype: Single Family Residence
Materials
- Wood Siding
- Foundation: Concrete Perimeter
- Roof: Shingle
Condition
- New construction: No
- Year built: 1956
Utilities & green energy
- Sewer: Public Sewer
- Water: Public
- Utilities for property: Sewer Connected, Natural Gas Connected, Water Connected, Trash Pickup - Public, Cable Available, Electricity Connected
Community & HOA
Community
- Security: Smoke Detector(s)
Location
- Region: Bismarck
Financial & listing details
- Tax assessed value: $211,900
- Annual tax amount: $1,396
- Date on market: 3/31/2025
- Listing terms: See Remarks
- Electric utility on property: Yes
Price history
| Date | Event | Price |
|---|---|---|
| 5/21/2025 | Sold | -- |
Source: Great North MLS #4018503 Report a problem | ||
| 4/4/2025 | Pending sale | $249,900$133/sqft |
Source: Great North MLS #4018503 Report a problem | ||
| 3/31/2025 | Listed for sale | $249,900$133/sqft |
Source: Great North MLS #4018503 Report a problem | ||
| 3/30/2025 | Pending sale | $249,900$133/sqft |
Source: Great North MLS #4018503 Report a problem | ||
| 3/29/2025 | Listed for sale | $249,900$133/sqft |
Source: Great North MLS #4018503 Report a problem | ||
Public tax history
| Year | Property taxes | Tax assessment |
|---|---|---|
| 2025 | $1,397 | $105,950 +3.9% |
| 2024 | -- | $102,000 -0.6% |
| 2023 | $1,267 +24.9% | $102,600 +0.6% |
| 2022 | $1,015 +65.5% | $101,950 +8.1% |
| 2021 | $613 | $94,350 +4.5% |
| 2020 | -- | $90,300 +1% |
| 2019 | $551 -2.2% | $89,400 |
| 2018 | $564 | $89,400 |
| 2017 | -- | $89,400 |
| 2016 | $509 -14.4% | $89,400 +12.3% |
| 2014 | $595 | $79,600 +9.5% |
| 2013 | -- | $72,700 +9% |
| 2012 | -- | $66,700 +4% |
| 2011 | -- | $64,150 |
| 2010 | -- | $64,150 +1% |
| 2009 | -- | $63,500 +3.6% |
| 2008 | -- | $61,300 +45.6% |
| 2003 | -- | $42,100 |
| 2002 | -- | $42,100 |
Find assessor info on the county website
Neighborhood: 58501
Nearby homes
- $267,0003 bd2 ba1.3k sqft915 Lora St, Bismarck, ND 58501Off Market
- $229,8002 bd1 ba832 sqft911 Lora St, Bismarck, ND 58501Off Market
- $236,8004 bd1 ba1.1k sqft920 Curtis St, Bismarck, ND 58501Off Market
- $--4 bd2 ba1.7k sqft914 Curtis St, Bismarck, ND 58501Sold

- $252,7004 bd1 ba1.7k sqft914 Curtis St N, Bismarck, ND 58501Off Market
- $258,4003 bd2 ba1k sqft910 Curtis St, Bismarck, ND 58501Off Market
- $211,0002 bd1 ba768 sqft1920 E East Ave, Bismarck, ND 58501Off Market
- $258,1004 bd2 ba926 sqft1916 E East Ave, Bismarck, ND 58501Off Market
Nearby schools
GreatSchools rating
- 5/10Rita Murphy Elementary SchoolGrades: K-5Distance: 0.9 mi
- 6/10Simle Middle SchoolGrades: 6-8Distance: 0.2 mi
- 5/10Legacy High SchoolGrades: 9-12Distance: 2.5 mi
Schools provided by the listing agent
- Middle: Simle
- High: Bismarck High
Source: Great North MLS. This data may not be complete. We recommend contacting the local school district to confirm school assignments for this home.
- North Dakota
- Burleigh County
- Bismarck
- 58501
- 921 Lora St
