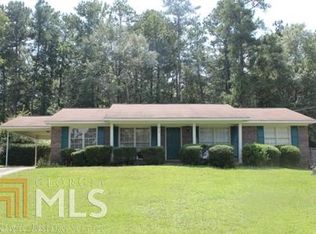
Welcome to 921 McCurdy Blvd, where comfort meets opportunity. Priced at $205,000, this 3-bedroom, 2-bath home offers 1,578 square feet of thoughtfully designed living space - an exceptional value for buyers ready to take the next step into homeownership. Inside, you'll find a layout that balances functionality and flow, making everyday living both practical and inviting. The living and dining areas connect seamlessly to the kitchen, creating a natural gathering space for family and friends. One of the standout features is the sunroom overlooking the fully fenced backyard - a bright and versatile space perfect for morning coffee, a home office, creative studio, or quiet retreat filled with natural light. Step outside to a backyard designed for possibility. Whether you envision raised garden beds, weekend cookouts, or a peaceful outdoor sanctuary, the fenced yard provides privacy and flexibility - all with no HOA restrictions. Homes offering this combination of space, price, and outdoor freedom don't stay available long. If you've been waiting for the right opportunity in Manchester, this may be it. Schedule your showing today and experience the potential for yourself.
For sale
$205,000
921 McCurdy Blvd, Manchester, GA 31816
3beds
1,578sqft
Single Family Residence
Built in 1976
0.28 Acres Lot
$203,000 Zestimate®
$130/sqft
$-- HOA
What's special
Fully fenced backyardBackyard designed for possibility
- 89 days |
- 233 |
- 14 |
Zillow last checked:
Listing updated:
Listed by:
Whittney Self,
EXIT SELF PROPERTY ADVISORS
Source: CGMLS,MLS#: 262194
Loading...
Facts & features
Interior
Bedrooms & bathrooms
- Bedrooms: 3
- Bathrooms: 2
- Full bathrooms: 2
Rooms
- Room types: Sun Room
Primary bedroom
- Level: Main
Dining room
- Features: Combo
Heating
- Natural Gas
Cooling
- Central Air
Appliances
- Included: Electric Range, Oven, Refrigerator
Features
- Ceiling Fan(s)
- Flooring: Carpet, Tile
- Windows: Blinds
- Attic: Storage
- Number of fireplaces: 1
- Fireplace features: Gas Log
Interior area
- Total interior livable area: 1,578 sqft
- Finished area above ground: 1,578
- Finished area below ground: 0
Property
Parking
- Total spaces: 2
- Parking features: Carport
- Has carport: Yes
- Covered spaces: 2
Features
- Levels: One
- Stories: 1
- Patio & porch: Porch
- Pool features: None
- Fencing: Fenced
Lot
- Size: 0.28 Acres
Details
- Parcel number: MA04103
Construction
Type & style
- Home type: SingleFamily
- Property subtype: Single Family Residence
Materials
- Brick, Vinyl Siding
Condition
- Completed
- Year built: 1976
Utilities & green energy
- Sewer: Public Sewer
- Water: Public
- Utilities for property: Cable Connected
Community & HOA
Community
- Subdivision: Manchester Estates
Location
- Region: Manchester
Financial & listing details
- Price per square foot: $130/sqft
- Tax assessed value: $205,500
- Annual tax amount: $3,204
- Date on market: 4/8/2026
Estimated market value
$203,000
$193,000 - $213,000
$1,544/mo
Price history
| Date | Event | Price |
|---|---|---|
| 3/5/2026 | Listed for sale | $205,000+13.8%$130/sqft |
Source: | ||
| 6/22/2022 | Sold | $180,200+0.2%$114/sqft |
Source: Public Record Report a problem | ||
| 5/16/2022 | Pending sale | $179,900$114/sqft |
Source: | ||
| 5/2/2022 | Listed for sale | $179,900$114/sqft |
Source: | ||
| 4/9/2022 | Pending sale | $179,900$114/sqft |
Source: | ||
| 4/4/2022 | Listed for sale | $179,900$114/sqft |
Source: | ||
Public tax history
| Year | Property taxes | Tax assessment |
|---|---|---|
| 2025 | $3,204 -0.9% | $82,200 +3.7% |
| 2024 | $3,232 +11% | $79,280 +25.8% |
| 2023 | $2,912 +54.8% | $63,000 +16.3% |
| 2022 | $1,881 +13% | $54,160 +39.2% |
| 2021 | $1,664 -0.2% | $38,920 |
| 2020 | $1,667 -0.6% | $38,920 |
| 2019 | $1,677 -0.3% | $38,920 |
| 2018 | $1,682 +71.3% | $38,920 |
| 2017 | $982 -1.2% | $38,920 |
| 2016 | $994 | $38,920 |
| 2015 | $994 +0% | $38,920 |
| 2014 | $994 -0.1% | $38,920 |
| 2013 | $995 | $38,920 |
| 2012 | -- | -- |
| 2011 | -- | -- |
| 2010 | -- | -- |
| 2009 | -- | $38,920 +22.1% |
| 2008 | -- | $31,886 |
| 2007 | -- | $31,886 |
| 2006 | -- | $31,886 +4.2% |
| 2005 | -- | $30,606 |
| 2004 | -- | $30,606 +18.1% |
| 2003 | -- | $25,925 |
| 2001 | -- | $25,925 |
| 2000 | -- | $25,925 |
Find assessor info on the county website
Monthly payment
Est. payment$--/mo
Payment breakdown
Explore the cost of this home by adjusting the details. Changes won't be saved.All calculations are estimates and provided by Zillow, Inc. for informational purposes only. Actual amounts may vary.
HOA fees may include property taxes on listings classified as Co-Ops. Contact the listing agent and/or owner for fee details.
Mortgage interest rates are dependent on a number of factors, including credit score, down payment, and repayment length. Interest rate data provided by Zillow Group Marketplace, Inc. as of 1/1/1970 from various mortgage lenders with which we have lead or other similar arrangements; the Estimated Payment is an average of those rates.
See how much you could borrow to make a competitive offer.
Climate risks
Neighborhood: 31816
Getting around
1 / 100
Car-DependentNearby schools
GreatSchools rating
- 5/10Unity Elementary SchoolGrades: PK-5Distance: 26.6 mi
- 3/10Manchester Middle SchoolGrades: 6-8Distance: 1.4 mi
- 2/10Manchester High SchoolGrades: 9-12Distance: 1.3 mi
Schools provided by the listing agent
- Elementary: Meriwether County
- Middle: Meriwether County
- High: Meriwether County
Source: CGMLS. This data may not be complete. We recommend contacting the local school district to confirm school assignments for this home.
A local agent can set up tours, give advice and negotiate with sellers.
- Georgia
- Meriwether County
- Manchester
- 31816
- 921 McCurdy Blvd