PRICE IMPROVEMENT!!! Elegantly understated and full of potential, this beautifully maintained 3-bedroom, 1.5-bath home offers approximately 1,200 square feet of refined simplicity in one of Allen’s most established neighborhoods. Recent updates to HVAC, plumbing, and electrical systems (circa 5 years ago) provide a solid foundation for effortless living.
The thoughtfully designed layout features airy living spaces, generous natural light, and a clean, neutral palette that invites elevated design choices—whether you envision timeless millwork, curated textures, or bespoke finishes. The expansive backyard offers space to create an outdoor haven, from serene garden nooks to entertaining-ready patios.
With an attached carport, mature landscaping, and access to highly rated Allen ISD schools, this home pairs everyday comfort with enduring value—ideal for buyers with a vision for both style and substance.
Sold
Price Unknown
921 Meadow Mead Dr, Allen, TX 75002
3beds
1,056sqft
Single Family Residence
Built in 1968
5,662 Square Feet Lot
$229,100 Zestimate®
$--/sqft
$1,874 Estimated rent
Home value
$229,100
$215,000 - $245,000
$1,874/mo
Zestimate® history
Owner options
List your home for rent
$1,874/mo
Rent Zestimate®
Find your next renter with Zillow Rental Manager. Plus, with online applications, you can quickly screen prospective tenants – for free.
$1,874/mo
Rent Zestimate®
Refinance and save
Refinancing to a lower rate could help reduce your monthly payments and save thousands over the life of the loan.
Explore your selling options
Work with a Zillow partner agent
Leverage their expertise and Zillow's premium Showcase listings to get your home seen by more buyers.
Get startedList with your own agent
Get your home in front of millions of buyers by listing it on Zillow.
Learn how to do itSell it yourself
Take full control of how buyers see your home on Zillow by listing For Sale by Owner (FSBO).
List your homeWhat's special
Zillow last checked:
Listing updated:
Listed by:
Tracy Tillett 0817087 855-450-0442,
Real 855-450-0442
Bought with:
Maria Rios Camacho
RE/MAX Town & Country
Source: NTREIS,MLS#: 20930233
Facts & features
Interior
Bedrooms & bathrooms
- Bedrooms: 3
- Bathrooms: 2
- Full bathrooms: 1
- 1/2 bathrooms: 1
Primary bedroom
- Level: First
- Dimensions: 14 x 11
Bedroom
- Level: First
- Dimensions: 12 x 12
Bedroom
- Level: First
- Dimensions: 12 x 10
Other
- Features: Built-in Features
- Level: First
- Dimensions: 11 x 6
Half bath
- Level: First
- Dimensions: 7 x 5
Kitchen
- Features: Built-in Features, Galley Kitchen
- Level: First
- Dimensions: 9 x 8
Living room
- Level: First
- Dimensions: 17 x 14
Heating
- Central, Electric
Cooling
- Central Air, Electric
Appliances
- Included: Dishwasher, Gas Cooktop, Disposal, Gas Oven, Gas Water Heater, Microwave
- Laundry: Washer Hookup, Electric Dryer Hookup, Gas Dryer Hookup, Laundry in Utility Room, Stacked
Features
- Built-in Features
- Flooring: Carpet, Luxury Vinyl Plank
- Has basement: No
- Has fireplace: No
Interior area
- Total interior livable area: 1,056 sqft
Property
Parking
- Total spaces: 1
- Parking features: Attached Carport, Alley Access
- Carport spaces: 1
Features
- Levels: One
- Stories: 1
- Patio & porch: Covered
- Exterior features: Private Yard, Rain Gutters, Storage
- Pool features: None
- Fencing: Back Yard,Wood
Lot
- Size: 5,662 Square Feet
- Features: Interior Lot
Details
- Parcel number: R112800102001
Construction
Type & style
- Home type: SingleFamily
- Architectural style: Traditional,Detached
- Property subtype: Single Family Residence
Materials
- Brick, Concrete, Wood Siding
- Foundation: Slab
- Roof: Composition
Condition
- Year built: 1968
Utilities & green energy
- Sewer: Public Sewer
- Water: Public
- Utilities for property: Natural Gas Available, Sewer Available, Separate Meters, Water Available
Community & HOA
Community
- Features: Curbs
- Subdivision: Hillside Village I
HOA
- Has HOA: No
Location
- Region: Allen
Financial & listing details
- Tax assessed value: $222,718
- Annual tax amount: $3,522
- Date on market: 5/9/2025
- Cumulative days on market: 12 days
- Listing terms: Cash,Conventional,FHA,VA Loan
Price history
| Date | Event | Price |
|---|---|---|
| 11/22/2025 | Listing removed | $1,700$2/sqft |
Source: Zillow Rentals Report a problem | ||
| 9/29/2025 | Listed for rent | $1,700$2/sqft |
Source: Zillow Rentals Report a problem | ||
| 9/9/2025 | Listing removed | $1,700$2/sqft |
Source: Zillow Rentals Report a problem | ||
| 8/20/2025 | Price change | $1,700-2.9%$2/sqft |
Source: Zillow Rentals Report a problem | ||
| 8/13/2025 | Listed for rent | $1,750$2/sqft |
Source: Zillow Rentals Report a problem | ||
| 6/18/2025 | Sold | -- |
Source: NTREIS #20930233 Report a problem | ||
| 5/27/2025 | Pending sale | $250,000$237/sqft |
Source: NTREIS #20930233 Report a problem | ||
| 5/21/2025 | Contingent | $250,000$237/sqft |
Source: NTREIS #20930233 Report a problem | ||
| 5/16/2025 | Price change | $250,000-2%$237/sqft |
Source: NTREIS #20930233 Report a problem | ||
| 5/9/2025 | Listed for sale | $255,000$241/sqft |
Source: NTREIS #20930233 Report a problem | ||
Public tax history
| Year | Property taxes | Tax assessment |
|---|---|---|
| 2026 | -- | $222,718 +2% |
| 2025 | $833 | $218,417 +10% |
| 2024 | -- | $198,561 +10% |
| 2023 | $659 -0.9% | $180,510 +10% |
| 2022 | $666 +2.2% | $164,100 +10% |
| 2021 | $651 +2.9% | $149,182 +4.8% |
| 2020 | $633 +4.8% | $142,393 +5% |
| 2019 | $604 +9.8% | $135,666 +10% |
| 2018 | $550 +20.9% | $123,333 -7.3% |
| 2017 | $455 | $132,993 +16% |
| 2016 | $455 +31.9% | $114,647 +10.6% |
| 2015 | $345 | $103,669 +15.2% |
| 2014 | $345 | $90,009 +17.5% |
| 2013 | -- | $76,580 -0.9% |
| 2012 | -- | $77,262 -7.1% |
| 2011 | -- | $83,134 -4.4% |
| 2010 | -- | $86,926 -2.4% |
| 2009 | -- | $89,098 -0.7% |
| 2008 | -- | $89,713 +1.1% |
| 2007 | -- | $88,697 +4.2% |
| 2006 | -- | $85,101 +2.6% |
| 2005 | -- | $82,917 -1.6% |
| 2004 | -- | $84,288 +1.1% |
| 2003 | -- | $83,382 +6.8% |
| 2002 | -- | $78,093 +10% |
| 2001 | -- | $70,994 +10% |
| 2000 | -- | $64,540 |
Find assessor info on the county website
Neighborhood: Hillside Village
Nearby homes
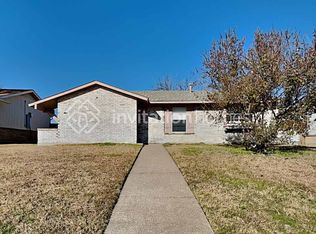
- $267,2003 bd2 ba1.2k sqft923 Meadow Mead Dr, Allen, TX 75002Off Market
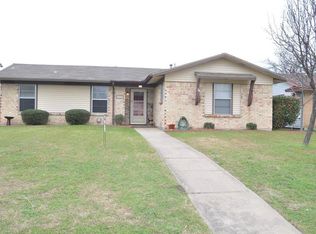
- $224,200-- bd2 ba1k sqft919 Meadow Mead Dr, Allen, TX 75002Off Market
- $277,2003 bd2 ba1.2k sqft917 Meadow Mead Dr, Allen, TX 75002Off Market
- $243,400-- bd2 ba1k sqft925 Meadow Mead Dr, Allen, TX 75002Off Market
- $224,4003 bd1 ba1k sqft920 Meadow Mead Dr, Allen, TX 75002Off Market
- $236,5003 bd2 ba1.1k sqft918 Meadow Mead Dr, Allen, TX 75002Off Market
- $241,700-- bd2 ba1.2k sqft922 Meadow Mead Dr, Allen, TX 75002Off Market
- $241,3003 bd2 ba1k sqft915 Meadow Mead Dr, Allen, TX 75002Off Market
Nearby schools
GreatSchools rating
- 7/10Alvis C Story Elementary SchoolGrades: K-6Distance: 1.1 mi
- 9/10W E Pete Ford Middle SchoolGrades: 7-8Distance: 0.7 mi
- 8/10Allen High SchoolGrades: 9-12Distance: 1.2 mi
Schools provided by the listing agent
- Elementary: Story
- Middle: Ford
- High: Allen
- District: Allen ISD
Source: NTREIS. This data may not be complete. We recommend contacting the local school district to confirm school assignments for this home.
Get a cash offer in 3 minutes
Find out how much your home could sell for in as little as 3 minutes with a no-obligation cash offer.
Estimated market value
$229,100
Get a cash offer in 3 minutes
Find out how much your home could sell for in as little as 3 minutes with a no-obligation cash offer.
Estimated market value
$229,100
- Texas
- Collin County
- Allen
- 75002
- Hillside Village
- 921 Meadow Mead Dr
