This charming Colonial home exudes warmth and character, making it the perfect retreat for those seeking comfort and style. Featuring four spacious bedrooms and two full bathrooms, this residence offers ample room for relaxation and privacy. Step inside to discover beautiful hardwood flooring that flows throughout the traditional floor plan, creating a seamless connection between rooms. The kitchen is equipped with essential appliances, including a dishwasher, refrigerator, and stove, making meal preparation a breeze. The fully finished basement offers additional living space, ideal for a playroom, home office, or entertainment area. Enjoy the outdoors on the charming porch or expansive deck, perfect for summer barbecues or quiet mornings with a cup of coffee. Parking is convenient with both on-street and off-street options available. This delightful home combines classic charm with modern conveniences, making it a wonderful place to create lasting memories. Don't miss the opportunity to make this inviting space your own!
For sale
$299,950
921 Milford Mill Rd, Baltimore, MD 21208
4beds
1,758sqft
Single Family Residence
Built in 1951
5,916 Square Feet Lot
$299,400 Zestimate®
$171/sqft
$-- HOA
What's special
Additional living spaceExpansive deckBeautiful hardwood flooringFour spacious bedroomsCharming porchTraditional floor planFully finished basement
- 4 days
- 377
- 21
Zillow last checked:
Listing updated:
Listed by:
Gene Drubetskoy 410-322-0184,
EXP Realty, LLC 8888607369
Source: Bright MLS,MLS#: MDBC2174586
Facts & features
Interior
Bedrooms & bathrooms
- Bedrooms: 4
- Bathrooms: 2
- Full bathrooms: 2
- Main level bathrooms: 1
- Main level bedrooms: 2
Basement
- Area: 960
Heating
- Central, Electric
Cooling
- Central Air, Electric
Appliances
- Included: Dishwasher, Refrigerator, Cooktop, Electric Water Heater
Features
- Dining Area, Floor Plan - Traditional, Bathroom - Tub Shower
- Flooring: Hardwood
- Basement: Finished
- Number of fireplaces: 1
- Fireplace features: Wood Burning
Interior area
- Total structure area: 2,368
- Total interior livable area: 1,758 sqft
- Finished area above ground: 1,408
- Finished area below ground: 350
Property
Parking
- Parking features: On Street, Off Street
- Has uncovered spaces: Yes
Accessibility
- Accessibility features: None
Features
- Levels: Three
- Stories: 3
- Patio & porch: Deck, Porch
- Pool features: None
Lot
- Size: 5,916 Square Feet
Details
- Additional structures: Above Grade, Below Grade
- Parcel number: 04030312021200
- Zoning: RESIDENTIAL
- Special conditions: Standard
Construction
Type & style
- Home type: SingleFamily
- Architectural style: Colonial
- Property subtype: Single Family Residence
Materials
- Brick, Vinyl Siding
- Foundation: Permanent
Condition
- New construction: No
- Year built: 1951
Utilities & green energy
- Sewer: Public Sewer
- Water: Public
Community & HOA
Community
- Subdivision: Willow Glen
HOA
- Has HOA: No
Location
- Region: Baltimore
Financial & listing details
- Price per square foot: $171/sqft
- Tax assessed value: $251,367
- Annual tax amount: $2,954
- Date on market: 9/1/2026
- Listing agreement: Exclusive Right To Sell
- Ownership: Fee Simple
Estimated market value
$299,400
$284,000 - $314,000
$2,947/mo
Price history
| Date | Event | Price |
|---|---|---|
| 9/1/2026 | Listed for sale | $299,950-15.5%$171/sqft |
Source:  Bright MLS #MDBC2174586 Report a problem Bright MLS #MDBC2174586 Report a problem | ||
| 7/20/2026 | Listing removed | $355,000$202/sqft |
Source: Bright MLS #MDBC2167796 Report a problem | ||
| 7/13/2026 | Price change | $355,000-0.8%$202/sqft |
Source: Bright MLS #MDBC2167796 Report a problem | ||
| 7/7/2026 | Listed for sale | $358,000+258.4%$204/sqft |
Source: Bright MLS #MDBC2167796 Report a problem | ||
| 1/26/1998 | Sold | $99,900$57/sqft |
Source: Public Record Report a problem | ||
Public tax history
| Year | Property taxes | Tax assessment |
|---|---|---|
| 2025 | $3,748 +33.8% | $243,700 +5.4% |
| 2024 | $2,801 +5.7% | $231,133 +5.7% |
| 2023 | $2,649 +6.1% | $218,567 +6.1% |
| 2022 | $2,497 +3.4% | $206,000 +3.4% |
| 2021 | $2,414 +3.5% | $199,200 +3.5% |
| 2020 | $2,332 +3.7% | $192,400 +3.7% |
| 2019 | $2,249 +4.2% | $185,600 +4.2% |
| 2018 | $2,160 +4.3% | $178,200 +4.3% |
| 2017 | $2,070 -9.3% | $170,800 +4.5% |
| 2016 | $2,281 | $163,400 |
| 2015 | $2,281 | $163,400 |
| 2014 | $2,281 | $163,400 -3.7% |
| 2013 | -- | $169,700 |
| 2012 | -- | $169,700 |
| 2011 | -- | $169,700 -36.8% |
| 2010 | -- | $268,490 +18.8% |
| 2009 | -- | $226,080 +23.1% |
| 2008 | -- | $183,670 +30% |
| 2007 | -- | $141,260 +8.8% |
| 2006 | -- | $129,822 +9.7% |
| 2005 | -- | $118,386 +10.7% |
| 2004 | -- | $106,950 +3% |
| 2003 | -- | $103,806 +3.1% |
| 2002 | -- | $100,663 +3.2% |
| 2001 | -- | $97,520 |
Find assessor info on the county website
Monthly payment
Est. payment
Payment breakdown
Explore the cost of this home by adjusting the details. Changes won't be saved.Climate risks
Neighborhood: 21208
Nearby schools
Schools provided by the listing agent
- District: Baltimore County Public Schools
Source: Bright MLS. This data may not be complete. We recommend contacting the local school district to confirm school assignments for this home.
Similar homes
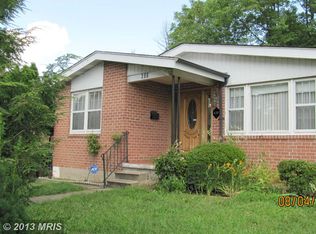
- $260,0005 bd2 ba1.1k sqft739 Silver Creek Rd, Baltimore, MD 21208For SaleMLS ID #MDBC2175038, Jannet Pacori, Spring Hill Real Estate, LLC.. Bright MLS
- $315,0004 bd2 ba1.3k sqft741 Leafydale Ter, Pikesville, MD 21208For Sale

 MLS ID #MDBC2162058, Mike Griesser, LPT Realty, LLC. Bright MLS
 - $299,9993 bd2 ba1.7k sqft6812 Huntington Dr, Baltimore, MD 21207For Sale
 MLS ID #MDBC2172330, Hope Mims, NextHome Mims Realty Group. Bright MLS
 - $290,0004 bd2 ba1.8k sqft3606 Patterson Ave, Baltimore, MD 21207For Sale
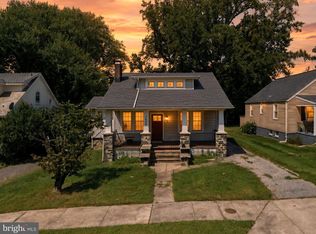 MLS ID #MDBC2174898, NWABUEZE OKWODU, Samson Properties. Bright MLS
 - $340,0004 bd2 ba1.3k sqft733 Leafydale Ter, Pikesville, MD 21208For SaleMLS ID #MDBC2167838, Noushin Hesselbein, Redfin Corp. Bright MLS
- $340,0003 bd2 ba1.2k sqft4120 Villa Nova Rd, Baltimore, MD 21207For SaleMLS ID #MDBC2173162, Denise Stokes, Corner House Realty. Bright MLS
- $355,0004 bd2 ba1.9k sqft7419 Kalton Ct, Baltimore, MD 21208For SaleMLS ID #MDBC2170808, Chris Russ, The KW Collective. Bright MLS
- $375,0004 bd2 ba2k sqft6909 Digby Rd, Baltimore, MD 21207For SaleMLS ID #MDBC2174756, Joseph Guzman, Pearson Smith Realty, LLC. Bright MLS
- $399,9004 bd2 ba1.9k sqft7438 Prince George Rd, Baltimore, MD 21208For SaleMLS ID #MDBC2170288, Daniel Cohen, EXP Realty, LLC. Bright MLS
- $389,0004 bd2 ba1.8k sqft6711 Alter St, Baltimore, MD 21207For SaleMLS ID #MDBC2173650, Sergio Contreras Perdomo, Samson Properties. Bright MLS
- $385,0004 bd3 ba1.9k sqft217 Carnation Ct, Pikesville, MD 21208For SaleMLS ID #MDBC2173836, Rochelle Williams, Smart Realty, LLC. Bright MLS
- $310,0003 bd3 ba2.1k sqft10 Pea Pod Ct, Baltimore, MD 21207For SaleMLS ID #MDBC2169626, Mae Campbell, Iron Valley Real Estate Charm City. Bright MLS
- $415,0004 bd3 ba2.1k sqft7122 Marston Rd, Baltimore, MD 21207For SaleMLS ID #MDBC2172302, Vicki Reyes, RE/MAX Realty Centre, Inc.. Bright MLS
- $250,0004 bd2 ba1.5k sqft3614 Patterson Ave, Baltimore, MD 21207For SaleMLS ID #MDBC2173718, Jennifer Broadwater, Samson Properties. Bright MLS
- $294,9003 bd2 ba1k sqft3515 Joann Dr, Windsor Mill, MD 21244For SaleMLS ID #MDBC2173868, Justin Guest, ExecuHome Realty. Bright MLS
- $295,0002 bd2 ba1.9k sqft1 Gristmill Ct APT 202, Baltimore, MD 21208For SaleMLS ID #MDBC2175180, Patti Spigel, Compass. Bright MLS
- $289,0004 bd2 ba1.8k sqft2012 Royal Garden Dr, Baltimore, MD 21207For SaleMLS ID #MDBC2168038, Gina Gargeu, Century 21 Downtown. Bright MLS
- $385,0003 bd3 ba2.1k sqft1003 Kingston Rd, Baltimore, MD 21208For SaleMLS ID #MDBC2172056, Quade Ruffing, RE/MAX Components. Bright MLS
