Skip main navigation
Active
  • $199,900

    921 Minden St, Kenner, LA 70062

    2beds
    1,333sqft
    : 
    $1,344/mo
    Get pre-qualified
    Single Family Residence
    Built in 1970
    0.41 Acres Lot
    $200,700 Zestimate®
    $150/sqft
    $-- HOA

    What's special

    Two beautiful oak treesRoom to gardenReal curb appeal
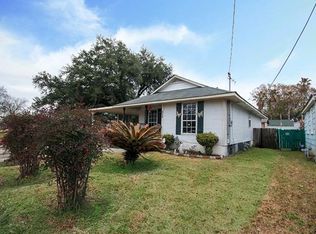
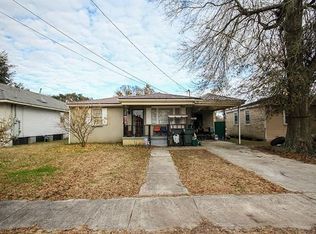
    Tucked away on a quiet street in Hanson Place, 921 Minden St offers something increasingly hard to find in Kenner - space, privacy, and peace of mind - all on one of the largest lots in the neighborhood. Step outside and you're greeted by two beautiful oak trees that give it real curb appeal and shade you just can't replicate. The oversized 75x240 lot gives you room to garden, entertain, add a pool, or simply enjoy having elbow room. Inside, the home offers 2 bedrooms and 2 full baths, plus a large den/flex space that's ready to become a 3rd bedroom, home office, or media room or whatever fits your life. Tile flooring runs through most of the main living areas, with laminate in the bedrooms for easy upkeep. Peace of mind comes standard here: the roof is only 5 years old, and the home is equipped with a Generac 22kW whole-house generator, so you'll never have to worry about losing power during storm season. Add to that an X flood zone designation and this home checks boxes that matter most. Rounding it all out, a 2-car carport provides covered parking and entertainment space. Quiet street. Big lot. Peace of mind built in. 921 Minden St is ready for its next chapter. Schedule your showing today.
    10 days
    |
    256
    |
    24
    |

    Zillow last checked:

    Listing updated:

    Listed by:

    Jason Melancon 504-905-1687,

    RE/MAX Synergy 985-307-1367

    Source: GSREIN,MLS#: 2568306MLS Logo

      Facts & features

      Interior

      Bedrooms & bathrooms
      • Bedrooms: 2
      • Bathrooms: 2
      • Full bathrooms: 2
      Bedroom
      • Description: Flooring: Laminate,Simulated Wood
      • Level: Lower
      • Dimensions: 11.5x11.4
      Bedroom
      • Description: Flooring: Laminate,Simulated Wood
      • Level: Lower
      • Dimensions: 10.5x11.5
      Bathroom
      • Description: Flooring: Tile
      • Level: Lower
      • Dimensions: 5x7.8
      Bathroom
      • Description: Flooring: Tile
      • Level: Lower
      • Dimensions: 7.5x6.5
      Den
      • Description: Flooring: Tile
      • Level: Lower
      • Dimensions: 15.5x21.5
      Dining room
      • Description: Flooring: Tile
      • Level: Lower
      • Dimensions: 9.7x10.5
      Kitchen
      • Description: Flooring: Tile
      • Level: Lower
      • Dimensions: 7.5x14
      Living room
      • Description: Flooring: Tile
      • Level: Lower
      • Dimensions: 11.5x17.5
      Heating
      • Central
      Cooling
      • Central Air, 1 Unit
      Appliances
      • Included: Oven, Range
      Features
      • Has fireplace: Yes
      • Fireplace features: Wood Burning
      Interior area
      • Total structure area: 1,763
      • Total interior livable area: 1,333 sqft

      Property

      Parking
      • Total spaces: 2
      • Parking features: Attached, Carport, Two Spaces
      • Has carport: Yes
      Features
      • Levels: One
      • Stories: 1
      Lot
      • Size: 0.41 Acres
      • Dimensions: 75 x 240
      • Features: City Lot, Oversized Lot, Rectangular Lot
      Details
      • Additional structures: Shed(s)
      • Parcel number: 0920013175
      • Special conditions: None

      Construction

      Type & style
      • Home type: SingleFamily
      • Architectural style: Ranch
      • Property subtype: Single Family Residence
      Materials
      • Brick, Vinyl Siding
      • Foundation: Slab
      • Roof: Flat,Shingle
      Condition
      • Average Condition
      • Year built: 1970

      Utilities & green energy

      • Sewer: Public Sewer
      • Water: Public

      Community & HOA

      HOA
      • Has HOA: No
      Location
      • Region: Kenner

      Financial & listing details

      • Price per square foot: $150/sqft
      • Date on market: 7/18/2026

        Estimated market value

        $200,700

        $173,000 - $231,000

        Not available

        Price history

        DateEventPrice
        7/18/2026Listed for sale$199,900$150/sqft
        Source: GSREIN #2568306 Report a problem

        Public tax history

        Tax history is unavailable.

        Monthly payment

        Est. payment

        Payment breakdown

        Explore the cost of this home by adjusting the details. Changes won't be saved.
        All calculations are estimates and provided by Zillow, Inc. for informational purposes only. Actual amounts may vary.
        HOA fees may include property taxes on listings classified as Co-Ops. Contact the listing agent and/or owner for fee details.
        Mortgage interest rates are dependent on a number of factors, including credit score, down payment, and repayment length. Interest rate data provided by Zillow Group Marketplace, Inc. as of 1/1/1970 from various mortgage lenders with which we have lead or other similar arrangements; the Estimated Payment is an average of those rates.
        See how much you could borrow to make a competitive offer.

        Climate risks

        Neighborhood: 70062

        Getting around

        27 / 100
        Car-Dependent
        50 / 100
        Bikeable

        Nearby schools

        GreatSchools rating

        A local agent can set up tours, give advice and negotiate with sellers.

        A local lender can help you make sure your offer is ready when you are.

        Browse local experts

        Similar homes