This spacious 3,316 sq ft stucco Craftsman home has 1,865 sq ft of above-grade living space and an unfinished basement. It is located in Helena's Upper West Mansion District and offers true single level living while blending historic character with new house comfort. It is situated on 1.5 city lots with a fully fenced yard. Renovation in 2022 includes: rewire w/underground service & 200 amp panel; cellulose attic insulation; tankless gas hot water heater for heating and hot water; mini-splits for energy efficient heating and cooling; new roof with 8.5Kw solar panel system; new spray foam insulation; new windows in the kitchen, basement, dining & den; and top-down blinds in the bedrooms, dining room & den. Electric bills for the past year were less than $5 per month. It has been professionally painted inside and out. Flooring includes wool carpet, Marmoleum, hardwood & LVT. There is maple flooring under the wool carpet. The new custom kitchen features soapstone countertops, custom and original cabinetry, custom range hood, fireclay tile backsplash, Bosch induction range, Shaws sink with Rohl wall mounted faucet, undercabinet lighting, and a charming nook. The unfinished basement has a large shop and the original coal chute room is converted to a bonus room. The three season porch is a delight while the backyard and pergola offer a private outdoor space. A separately fenced area includes edible landscape/orchard, garden shed and a custom 8 x 12 ft greenhouse with auto vents, fan, shelving, raised beds and paver patio. A new detached 16 x 22 ft garage with a 12 ft wide door has electric vehicle charger & 220V wiring for heat. There is convenient gated off-street parking along the north side of the house. Enjoy walking to the Myrna Loy, Grandstreet Theatre, downtown walking mall, local shops, breweries, wine bar, eateries and dining. Miles of hiking, dog walking & biking are blocks away on the Mount Helena trail system. This is a special home, don't miss it.
Closed
Street View
Price Unknown
921 Monroe Ave, Helena, MT 59601
2beds
1,865sqft
Single Family Residence
Built in 1920
8,755 Square Feet Lot
$794,800 Zestimate®
$--/sqft
$2,075 Estimated rent
Home value
$794,800
$723,000 - $866,000
$2,075/mo
Zestimate® history
Owner options
List your home for rent
$2,075/mo
Rent Zestimate®
Find your next renter with Zillow Rental Manager. Plus, with online applications, you can quickly screen prospective tenants – for free.
$2,075/mo
Rent Zestimate®
Refinance and save
Refinancing to a lower rate could help reduce your monthly payments and save thousands over the life of the loan.
Explore your selling options
Work with a Zillow partner agent
Leverage their expertise and Zillow's premium Showcase listings to get your home seen by more buyers.
Get startedList with your own agent
Get your home in front of millions of buyers by listing it on Zillow.
Learn how to do itSell it yourself
Take full control of how buyers see your home on Zillow by listing For Sale by Owner (FSBO).
List your homeWhat's special
Zillow last checked:
Listing updated:
Listed by:
Colette R Holstine 406-459-9960,
RE/MAX Of Helena
Bought with:
Kevin Casey, RRE-RBS-LIC-53297
Trimac Group LLC
Source: MRMLS,MLS#: 30069624
Facts & features
Interior
Bedrooms & bathrooms
- Bedrooms: 2
- Bathrooms: 2
- Full bathrooms: 2
Heating
- Ductless, Gas, Hot Water, Radiant Floor
Cooling
- Ductless
Appliances
- Included: Dryer, Dishwasher, Microwave, Range, Refrigerator, Washer
- Laundry: Washer Hookup
Features
- Fireplace, Main Level Primary
- Basement: Daylight,Partially Finished
- Number of fireplaces: 1
Interior area
- Total interior livable area: 1,865 sqft
- Finished area below ground: 0
Property
Parking
- Total spaces: 1
- Parking features: Additional Parking, Alley Access, Electric Vehicle Charging Station(s), Gated, RV Access/Parking, See Remarks
- Garage spaces: 1
Features
- Levels: Two
- Patio & porch: Rear Porch, Enclosed, Patio
- Exterior features: Garden, See Remarks
- Fencing: Back Yard,Wood
Lot
- Size: 8,755 Square Feet
- Features: Back Yard, Front Yard, Landscaped, Secluded, See Remarks, Level
- Topography: Level
Details
- Parcel number: 05188725122050000
- Zoning description: 1
- Special conditions: Standard
Construction
Type & style
- Home type: SingleFamily
- Architectural style: Other
- Property subtype: Single Family Residence
Materials
- Blown-In Insulation, Foam Insulation
- Foundation: See Remarks
- Roof: Composition
Condition
- Updated/Remodeled,See Remarks
- New construction: No
- Year built: 1920
Details
- Builder name: Ten Mile Construction
Utilities & green energy
- Sewer: Public Sewer
- Water: Public
- Utilities for property: Cable Available, Electricity Connected, Natural Gas Connected, High Speed Internet Available
Community & HOA
Community
- Features: Street Lights, Sidewalks
HOA
- Has HOA: No
Location
- Region: Helena
Financial & listing details
- Tax assessed value: $532,688
- Annual tax amount: $4,101
- Date on market: 4/28/2026
- Listing agreement: Exclusive Right To Sell
- Road surface type: Asphalt
Price history
| Date | Event | Price |
|---|---|---|
| 6/29/2026 | Sold | -- |
Source:  MRMLS #30069624 Report a problem MRMLS #30069624 Report a problem | ||
| 4/28/2026 | Listed for sale | $779,000$418/sqft |
Source: MRMLS #30069624 Report a problem | ||
Public tax history
| Year | Property taxes | Tax assessment |
|---|---|---|
| 2025 | $3,428 -14.5% | $524,500 +22.7% |
| 2024 | $4,010 +2.4% | $427,300 +1.9% |
| 2023 | $3,916 +35.4% | $419,300 +58% |
| 2022 | $2,892 +57% | $265,300 |
| 2021 | $1,842 +7% | $265,300 +4.2% |
| 2020 | $1,722 -0.2% | $254,500 |
| 2019 | $1,726 +45.4% | $254,500 +12.6% |
| 2018 | $1,187 -32.5% | $226,000 |
| 2017 | $1,758 +39.9% | $226,000 -0.4% |
| 2016 | $1,257 -17.4% | $226,800 -8.8% |
| 2015 | $1,521 +107.8% | $248,800 +107.3% |
| 2014 | $732 -65.1% | $119,992 +5.5% |
| 2013 | $2,096 -0.2% | $113,745 +3.9% |
| 2012 | $2,101 | $109,506 |
| 2011 | -- | -- |
| 2010 | -- | -- |
| 2009 | -- | -- |
| 2008 | -- | $142,900 |
| 2007 | -- | $142,900 |
| 2006 | -- | $142,900 |
| 2005 | -- | $142,900 |
| 2004 | -- | $142,900 |
| 2003 | -- | $142,900 +15.8% |
| 2002 | -- | $123,400 |
| 2000 | -- | $123,400 |
Find assessor info on the county website
Neighborhood: Euclid Ave South
Nearby homes
- $699,8004 bd4 ba2.5k sqft925 Monroe Ave, Helena, MT 59601Off Market
- $437,7003 bd3 ba1.4k sqft630 Hauser Blvd, Helena, MT 59601Off Market
- $427,0003 bd1 ba1.1k sqft628 Hauser Blvd, Helena, MT 59601Off Market
- $570,5003 bd2 ba2.1k sqft927 Monroe Ave, Helena, MT 59601Off Market
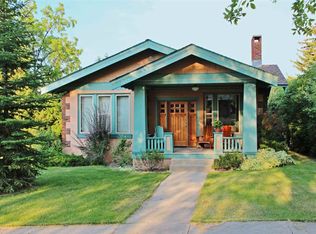
- $514,6003 bd2 ba1.4k sqft916 Harrison Ave, Helena, MT 59601Off Market
- $564,2003 bd2 ba1.7k sqft600 Hauser Blvd, Helena, MT 59601Off Market
- $349,2002 bd1 ba1k sqft700 Hauser Blvd, Helena, MT 59601Off Market
- $379,1002 bd1 ba984 sqft916 Monroe Ave, Helena, MT 59601Off Market
Nearby schools
GreatSchools rating
- 9/10Hawthorne SchoolGrades: PK-5Distance: 0.4 mi
- 7/10C R Anderson Middle SchoolGrades: 6-8Distance: 0.4 mi
- 7/10Capital High SchoolGrades: 9-12Distance: 1.2 mi
Sell for more on Zillow
Get a Zillow Showcase℠ listing at no additional cost and you could sell for .
$794,800
2% more
+$15,896
With Zillow Showcase(estimated)
$810,696
Sell for more on Zillow
Get a Zillow Showcase℠ listing at no additional cost and you could sell for .
$794,800
2% more
+$15,896
With Zillow Showcase(estimated)
$810,696
- Montana
- Lewis and Clark County
- Helena
- 59601
- Euclid Ave South
- 921 Monroe Ave
