Skip main navigation
Sold for $358,000
  • $358,000

    921 Mt Massive Drive Bldg 3 #10, Leadville, CO 80461

    2beds
    896sqft
    Townhouse
    Built in 1961
    4,356 Square Feet Lot
    $358,400 Zestimate®
    $400/sqft
    $2,158 Estimated rent

    Home value

    $358,400

    Estimated sales range

    Not available

    $2,158/mo

    Zestimate® history
    Loading
    Loading...

    Owner options

    List your home for rent

    $2,158/mo

    Rent Zestimate®

    Find your next renter with Zillow Rental Manager. Plus, with online applications, you can quickly screen prospective tenants – for free.

    Learn more

    $2,158/mo

    Rent Zestimate®

    Refinance and save

    $2,462/mo

    Est. payment

    Refinancing to a lower rate could help reduce your monthly payments and save thousands over the life of the loan.

    See today's rates

    $2,462/mo

    Est. payment

    Explore your selling options

    Work with a Zillow partner agent

    Leverage their expertise and Zillow's premium Showcase listings to get your home seen by more buyers.

    Get started

    List with your own agent

    Get your home in front of millions of buyers by listing it on Zillow.

    Learn how to do it

    Sell it yourself

    Take full control of how buyers see your home on Zillow by listing For Sale by Owner (FSBO).

    List your home

    What's special

    Beautifully remodeled townhomeUnder-stair storage closetBar top seatingQuartz countertopsBright eat-in kitchenNewer appliances
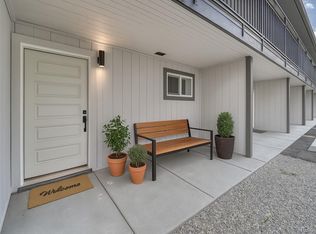
    ONLY ONE 1.5 BATH UNITS LEFT! Over half sold out – don’t miss your chance to own in this beautifully remodeled townhome in the picturesque town of Leadville. Why keep renting when you can own your mountain getaway or full-time residence? This spacious 2-story townhome offers modern mountain living with a bright eat-in kitchen featuring quartz countertops, newer appliances, and bar top seating – perfect for morning coffee or hosting friends. Contemporary finishes throughout make this home move-in ready. Enjoy two covered decks with stunning mountain views plus a fenced rear patio for privacy. Additional perks include three off-street parking spaces per unit, an under-stair storage closet, and a walk-in closet in one of the bedrooms. Spend more time enjoying the mountains and less worrying about bills – HOA covers electric, gas, heat, water, sewer, trash, snow removal, grounds maintenance, and management for true lock-and-leave ease. Located walking distance to downtown Leadville’s shops and restaurants and adjacent to the Mineral Belt Trail for biking, walking, or skiing right out your door. Just 10 minutes to Ski Cooper, 25 miles to Copper Mountain, and 35 miles to Vail and Breckenridge – adventure awaits in every season. One of the last opportunities to buy in one of the most affordable mountain towns in the US. Act now before these final units are gone! Tour here: http://www.perfectshotphotography.net/921-Mt-Massive/3D-Video.mp4 (Model Unit 23 shown in Matterport)

    Zillow last checked:

    Listing updated:

    Listed by:

    Christine A Turner 719-293-0082 chrisinleadville@gmail.com,

    Chris Turner Realty

    Bought with:

    Keta Braggins, 1319487

    Breckenridge Real Estate Group Llc

    Source: REcolorado as distributed by MLS GRID,MLS#: 6494140MLS Logo

    Facts & features

    Interior

    Bedrooms & bathrooms
    • Bedrooms: 2
    • Bathrooms: 2
    • Full bathrooms: 1
    • 1/2 bathrooms: 1
    • Main level bathrooms: 1
    Bedroom
    • Features: Primary Suite
    • Level: Upper
    Bedroom
    • Features: Primary Suite
    • Level: Upper
    Bathroom
    • Features: Primary Suite
    • Level: Upper
    Bathroom
    • Features: Primary Suite
    • Level: Main
    Kitchen
    • Level: Main
    Laundry
    • Level: Upper
    Living room
    • Level: Main
    Heating
    • Forced Air
    Cooling
    • None
    Appliances
    • Included: Dishwasher, Disposal, Gas Water Heater, Range, Refrigerator
    • Laundry: In Unit
    Features
    • Eat-in Kitchen, Kitchen Island, Quartz Counters, Walk-In Closet(s)
    • Flooring: Carpet, Vinyl
    • Has basement: No
    • Common walls with other units/homes: 2+ Common Walls
    Interior area
    • Total structure area: 896
    • Total interior livable area: 896 sqft
    • Finished area above ground: 896

    Property

    Parking
    • Total spaces: 3
    • Details: Off Street Spaces: 3
    Features
    • Levels: Two
    • Stories: 2
    • Patio & porch: Covered, Deck, Patio
    • Exterior features: Balcony, Private Yard
    • Fencing: Partial
    Lot
    • Size: 4,356 Square Feet
    Details
    • Parcel number: 263323407110
    • Special conditions: Standard

    Construction

    Type & style
    • Home type: Townhouse
    • Architectural style: Mountain Contemporary
    • Property subtype: Townhouse
    • Attached to another structure: Yes
    Materials
    • Concrete, Other
    • Foundation: Slab
    Condition
    • Updated/Remodeled
    • Year built: 1961

    Utilities & green energy

    • Sewer: Public Sewer
    • Water: Public
    • Utilities for property: Electricity Connected, Natural Gas Connected

    Community & HOA

    Community
    • Subdivision: Leadville
    HOA
    • Has HOA: Yes
    • Services included: Electricity, Gas, Heat, Insurance, Maintenance Grounds, Sewer, Snow Removal, Trash, Water
    • HOA fee: $388 monthly
    • HOA name: Trail Side Village
    • HOA phone: 303-980-7512
    Location
    • Region: Leadville

    Financial & listing details

    • Price per square foot: $400/sqft
    • Annual tax amount: $1,498
    • Date on market: 11/19/2025
    • Listing terms: Cash,Conventional,FHA,Other
    • Exclusions: None
    • Ownership: Corporation/Trust
    • Electric utility on property: Yes
    • Road surface type: Paved

    Price history

    DateEventPrice
    1/15/2026Sold$358,000-4.3%$400/sqft
    Source: REcolorado as distributed by MLS GRID #6494140 Report a problem
    12/16/2025Pending sale$374,000$417/sqft
    Source: REcolorado as distributed by MLS GRID #6494140 Report a problem
    11/19/2025Listed for sale$374,000$417/sqft
    Source: REcolorado as distributed by MLS GRID #6494140 Report a problem

    Public tax history

    Tax history is unavailable.

    Neighborhood: 80461

    Nearby schools

    GreatSchools rating
    Schools provided by the listing agent
    • Elementary: Westpark
    • Middle: Lake County
    • High: Lake County
    • District: Lake County R-1

    Source: REcolorado as distributed by MLS GRID. This data may not be complete. We recommend contacting the local school district to confirm school assignments for this home.

    Get pre-qualified for a loan
    At Zillow Home Loans, we can pre-qualify you in as little as 5 minutes with no impact to your credit score.

    An equal housing lender. NMLS #10287.