Within walking distance to coveted Tillman Elementary and North Kirkwood Middle Schools, this amazing New Construction home, now complete at 921 N Clay Ave, KRKWD, MO 63122, is a real Kirkwood marvel! This single-family residence with first floor primary suite is complete with 5 Bedrooms and 4.5 Baths. Light filled open floor plan with 9' ceilings on main level, french white oak hardwood flooring on main level and 2nd floor hallway. Gourmet center isle kitchen with custom Amish cabinetry, KitchenAid appliances, custom built range hood, solid surface tops and tiled backsplash and access to covered patio. Master Suite offers private bath with separate shower and freestanding soaking tub. Finished lower level includes bedroom, bath and rec room. Plumbing fixtures from brands such as Kohler, Elkay, Moen and Delta in all bathrooms and Kitchen. Designer-not builder grade tile selections used in all full bathrooms, first floor laundry room and mudroom. The exterior stands out with Douglas Fir Timbers and James Hardie plank and shingle siding to last for many years to come with no maintenance or worries of hail damage. Fully landscaped, sodded and irrigated partially fenced in beautiful yard on one of the best streets in Kirkwood! This is your chance to own a slice of the good life; inquire today and prepare to fall head-over-heels!
Closed
Listed by: Platinum Realty of St. Louis • Jeff Praechter • Contact: 314-565-2186
Bought with: Mary Lewis Realty
Price Unknown
921 N Clay Ave, Saint Louis, MO 63122
5beds
3,312sqft
Single Family Residence
Built in 2025
7,840 Square Feet Lot
$1,386,800 Zestimate®
$--/sqft
$5,816 Estimated rent
Home value
$1,386,800
$1.29M - $1.50M
$5,816/mo
Zestimate® history
Owner options
List your home for rent
$5,816/mo
Rent Zestimate®
Find your next renter with Zillow Rental Manager. Plus, with online applications, you can quickly screen prospective tenants – for free.
$5,816/mo
Rent Zestimate®
Refinance and save
Refinancing to a lower rate could help reduce your monthly payments and save thousands over the life of the loan.
Explore your selling options
Work with a Zillow partner agent
Leverage their expertise and Zillow's premium Showcase listings to get your home seen by more buyers.
Get startedList with your own agent
Get your home in front of millions of buyers by listing it on Zillow.
Learn how to do itSell it yourself
Take full control of how buyers see your home on Zillow by listing For Sale by Owner (FSBO).
List your homeWhat's special
Access to covered patioFirst floor primary suiteFinished lower levelGourmet center isle kitchenCustom amish cabinetry
Zillow last checked:
Listing updated:
Listed by:
Jeff Praechter 314-565-2186,
Platinum Realty of St. Louis
Bought with:
Mary Lewis, 2000163644
Mary Lewis Realty
Source: MARIS,MLS#: 25048346 Originating MLS: St. Louis Association of REALTORS
Originating MLS: St. Louis Association of REALTORSFacts & features
Interior
Bedrooms & bathrooms
- Bedrooms: 5
- Bathrooms: 5
- Full bathrooms: 4
- 1/2 bathrooms: 1
- Main level bathrooms: 2
- Main level bedrooms: 1
Heating
- Forced Air, Natural Gas
Cooling
- Central Air, Dual, Electric, Humidity Control, Zoned
Appliances
- Included: Stainless Steel Appliance(s), Gas Cooktop, Dishwasher, Disposal, Humidifier, Microwave, Built-In Electric Oven, Range Hood, Refrigerator, Gas Water Heater
- Laundry: Electric Dryer Hookup, Laundry Room, Main Level, Washer Hookup
Features
- Breakfast Room, Built-in Features, Ceiling Fan(s), Chandelier, Crown Molding, Custom Cabinetry, Double Vanity, Eat-in Kitchen, Entrance Foyer, High Ceilings, High Speed Internet, Kitchen Island, Kitchen/Dining Room Combo, Lever Faucets, Open Floorplan, Pantry, Recessed Lighting, Separate Shower, Soaking Tub, Solid Surface Countertop(s), Storage, Tub, Two Story Entrance Foyer, Walk-In Closet(s), Workshop/Hobby Area
- Flooring: Carpet, Ceramic Tile, Hardwood, Luxury Vinyl, Tile, Wood
- Doors: Pocket Door(s)
- Basement: Concrete,Partially Finished,Storage Space,Sump Pump
- Number of fireplaces: 1
- Fireplace features: Family Room, Gas Log
Interior area
- Total structure area: 3,312
- Total interior livable area: 3,312 sqft
- Finished area above ground: 2,505
- Finished area below ground: 808
Property
Parking
- Total spaces: 2
- Parking features: Garage - Attached
- Attached garage spaces: 2
Features
- Levels: One and One Half
- Patio & porch: Covered, Front Porch, Patio, Porch
- Exterior features: Lighting, Private Yard, Rain Gutters
- Fencing: Partial,Wood
Lot
- Size: 7,840 Square Feet
- Dimensions: 80 x 97
- Features: Adjoins Wooded Area, Back Yard, City Lot, Front Yard, Gentle Sloping, Infill Lot, Landscaped, Level, Rectangular Lot, Some Trees
Details
- Parcel number: 22M110307
- Special conditions: Standard
Construction
Type & style
- Home type: SingleFamily
- Architectural style: Cottage,Traditional
- Property subtype: Single Family Residence
Materials
- Attic/Crawl Hatchway(s) Insulated, Blown-In Insulation, Ducts Professionally Air-Sealed, Fiber Cement, HardiPlank Type, ICAT Recessed Lighting, Shingle Siding
- Foundation: Concrete Perimeter
Condition
- New construction: Yes
- Year built: 2025
Details
- Builder name: Charleston Homes
Utilities & green energy
- Electric: Single Phase
- Sewer: Public Sewer
- Water: Public
- Utilities for property: Cable Available
Community & HOA
Community
- Subdivision: North Clay Woods
HOA
- Has HOA: No
Location
- Region: Saint Louis
Financial & listing details
- Tax assessed value: $385,500
- Annual tax amount: $3,349
- Date on market: 9/11/2025
- Cumulative days on market: 9 days
- Listing terms: Cash,Contract,Conventional,FHA,VA Loan
Price history
| Date | Event | Price |
|---|---|---|
| 10/22/2025 | Sold | -- |
Source:  MARIS #25048346 Report a problem MARIS #25048346 Report a problem | ||
| 9/20/2025 | Pending sale | $1,315,000$397/sqft |
Source: MARIS #25048346 Report a problem | ||
| 9/11/2025 | Listed for sale | $1,315,000$397/sqft |
Source: MARIS #25048346 Report a problem | ||
| 7/30/2024 | Sold | -- |
Source: Public Record Report a problem | ||
Public tax history
| Year | Property taxes | Tax assessment |
|---|---|---|
| 2025 | $4,146 +23.8% | $73,250 +37.7% |
| 2024 | $3,349 +1.6% | $53,180 |
| 2023 | $3,296 +8.3% | $53,180 +16.1% |
| 2022 | $3,044 +1.3% | $45,790 -31.4% |
| 2021 | $3,005 -3.8% | $66,780 +45.8% |
| 2020 | $3,123 +5.6% | $45,790 |
| 2019 | $2,959 | $45,790 +19.6% |
| 2018 | $2,959 | $38,290 |
| 2017 | $2,959 +0.1% | $38,290 +24.6% |
| 2016 | $2,955 +25.3% | $30,720 |
| 2015 | $2,359 | $30,720 +14% |
| 2014 | $2,359 +11.5% | $26,940 |
| 2013 | $2,115 | $26,940 -14.3% |
| 2012 | -- | $31,440 |
| 2011 | -- | $31,440 -0.6% |
| 2010 | $2,329 +4.7% | $31,630 |
| 2009 | $2,223 -3.9% | $31,630 -5.2% |
| 2008 | $2,315 +22.4% | $33,380 |
| 2007 | $1,890 | $33,380 +20.1% |
| 2006 | $1,890 +4.5% | $27,790 |
| 2005 | $1,809 +24.1% | $27,790 +12.4% |
| 2003 | $1,458 -3.1% | $24,720 +15.5% |
| 2002 | $1,504 +17.3% | $21,410 |
| 2001 | $1,282 | $21,410 |
Find assessor info on the county website
Neighborhood: 63122
Nearby homes
- $938,0004 bd5 ba3.3k sqft923 N Clay Ave, Saint Louis, MO 63122Off Market
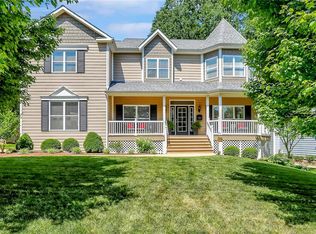
- $334,2003 bd1 ba1.1k sqft210 Reedway Ln, Saint Louis, MO 63122Off Market
- $502,1002 bd1 ba1.2k sqft203 Barter Ave, Saint Louis, MO 63122Off Market
- $649,7004 bd2 ba2.3k sqft207 Barter Ave, Saint Louis, MO 63122Off Market
- $409,2002 bd1 ba892 sqft150 Girard Pl, Saint Louis, MO 63122Off Market
- $651,4004 bd2 ba2.1k sqft925 N Clay Ave, Saint Louis, MO 63122Off Market
- $339,5003 bd1 ba991 sqft216 Reedway Ln, Saint Louis, MO 63122Off Market
- $1,332,7005 bd4 ba4.6k sqft213 Barter Ave, Saint Louis, MO 63122Off Market
Nearby schools
GreatSchools rating
- 8/10F. P. Tillman Elementary SchoolGrades: K-5Distance: 0.4 mi
- 8/10North Kirkwood Middle SchoolGrades: 6-8Distance: 0.7 mi
- 9/10Kirkwood Sr. High SchoolGrades: 9-12Distance: 0.8 mi
Schools provided by the listing agent
- Elementary: F. P. Tillman Elem.
- Middle: North Kirkwood Middle
- High: Kirkwood Sr. High
Source: MARIS. This data may not be complete. We recommend contacting the local school district to confirm school assignments for this home.
Get a cash offer in 3 minutes
Find out how much your home could sell for in as little as 3 minutes with a no-obligation cash offer.
Estimated market value
$1,386,800
Get a cash offer in 3 minutes
Find out how much your home could sell for in as little as 3 minutes with a no-obligation cash offer.
Estimated market value
$1,386,800
- Missouri
- Saint Louis County
- Kirkwood
- 63122
- 921 N Clay Ave
Nearby cities
Nearby zip codes
Other Kirkwood Topics
