One-of-a-Kind Home, uniquely restored to create a functional urban space that is as practical in layout as it is in it's distinctive qualities. In 2016 this home was taken down to the studs and purposefully rebuilt using reclaimed materials from original house and elsewhere. Old timbers were utilized, the exposed brick was brought back to life, oversized vintage wood doors double as barn doors, and none of this couldn't have been achieved without patience and a clear vision. Anchoring the living area is a sculptural floating staircase edged and supported with ore spindles. all the windows on the lower level were kept their turn of the century size- almost floor to ceiling! Super cool floors in lower level with radiant heat. Boiler heat with SpacePac. Kitchen has classic layout with breakfast room and mud room off an easily accessed lovely yard. Three bedrooms up with primary en-suite customized with reclaimed wood, and hidden nooks. Separate entrance to lower level with extra bedroom and bath perfect as a guest quarters. Two and a half car garage. Walk to fantastic restaurants like Spinning J's, Segnatore, and Flying Saucer. Smith Park & Humboldt Park are blocks away! Bike or Bus to work. Walk about 5 blocks to Western Metra station.
Closed
$926,000
921 N Fairfield Ave, Chicago, IL 60622
4beds
2,700sqft
Single Family Residence
Built in 1912
3,149 Square Feet Lot
$1,144,800 Zestimate®
$343/sqft
$4,563 Estimated rent
Home value
$1,144,800
$1.08M - $1.22M
$4,563/mo
Zestimate® history
Owner options
List your home for rent
$4,563/mo
Rent Zestimate®
Find your next renter with Zillow Rental Manager. Plus, with online applications, you can quickly screen prospective tenants – for free.
$4,563/mo
Rent Zestimate®
Refinance and save
$5,450/mo
Est. payment
Refinancing to a lower rate could help reduce your monthly payments and save thousands over the life of the loan.
$5,450/mo
Est. payment
Explore your selling options
Work with a Zillow partner agent
Leverage their expertise and Zillow's premium Showcase listings to get your home seen by more buyers.
Get startedList with your own agent
Get your home in front of millions of buyers by listing it on Zillow.
Learn how to do itSell it yourself
Take full control of how buyers see your home on Zillow by listing For Sale by Owner (FSBO).
List your homeWhat's special
Zillow last checked:
Listing updated:
Listed by:
Alishja Ballard 312-848-7787,
@properties Christie's International Real Estate
Bought with:
Chuck Gullett
Best Chicago Properties, LLC
Source: MRED as distributed by MLS GRID,MLS#: 11870888
Facts & features
Interior
Bedrooms & bathrooms
- Bedrooms: 4
- Bathrooms: 4
- Full bathrooms: 3
- 1/2 bathrooms: 1
Rooms
- Room types: Eating Area, Sitting Room, Mud Room
Primary bedroom
- Features: Flooring (Hardwood), Bathroom (Full)
- Level: Second
- Area: 228 Square Feet
- Dimensions: 12X19
Bedroom 2
- Features: Flooring (Hardwood)
- Level: Second
- Area: 144 Square Feet
- Dimensions: 12X12
Bedroom 3
- Features: Flooring (Hardwood)
- Level: Second
- Area: 96 Square Feet
- Dimensions: 12X8
Bedroom 4
- Features: Flooring (Carpet)
- Level: Basement
- Area: 88 Square Feet
- Dimensions: 11X8
Dining room
- Features: Flooring (Hardwood)
- Level: Main
- Area: 96 Square Feet
- Dimensions: 12X8
Eating area
- Features: Flooring (Hardwood)
- Level: Main
- Area: 80 Square Feet
- Dimensions: 8X10
Family room
- Features: Flooring (Other)
- Level: Basement
- Area: 310 Square Feet
- Dimensions: 31X10
Kitchen
- Features: Kitchen (Eating Area-Table Space), Flooring (Hardwood)
- Level: Main
- Area: 180 Square Feet
- Dimensions: 18X10
Laundry
- Features: Flooring (Other)
- Level: Basement
- Area: 90 Square Feet
- Dimensions: 10X9
Living room
- Features: Flooring (Hardwood)
- Level: Main
- Area: 221 Square Feet
- Dimensions: 13X17
Mud room
- Features: Flooring (Ceramic Tile)
- Level: Main
- Area: 30 Square Feet
- Dimensions: 6X5
Sitting room
- Features: Flooring (Hardwood)
- Level: Main
- Area: 160 Square Feet
- Dimensions: 16X10
Heating
- Radiant, Radiator(s), Zoned, Radiant Floor
Cooling
- Small Duct High Velocity
Appliances
- Included: Range, Dishwasher, Refrigerator, Stainless Steel Appliance(s)
- Laundry: In Unit
Features
- Basement: Finished,Full
Interior area
- Total structure area: 3,000
- Total interior livable area: 2,700 sqft
- Finished area below ground: 300
Property
Parking
- Total spaces: 2
- Parking features: Off Alley, Garage Door Opener, On Site, Garage Owned, Detached, Garage
- Garage spaces: 2
- Has uncovered spaces: Yes
Accessibility
- Accessibility features: No Disability Access
Features
- Stories: 2
- Patio & porch: Patio
Lot
- Size: 3,149 Square Feet
- Dimensions: 25X127
Details
- Parcel number: 16014170210000
- Special conditions: List Broker Must Accompany
- Other equipment: Sump Pump
Construction
Type & style
- Home type: SingleFamily
- Architectural style: Cottage
- Property subtype: Single Family Residence
Materials
- Brick, Other
- Foundation: Brick/Mortar, Concrete Perimeter
- Roof: Asphalt
Condition
- New construction: No
- Year built: 1912
- Major remodel year: 2016
Utilities & green energy
- Sewer: Public Sewer
- Water: Lake Michigan
Community & HOA
Community
- Features: Park, Curbs, Gated, Sidewalks, Street Lights, Street Paved
HOA
- Services included: None
Location
- Region: Chicago
Financial & listing details
- Price per square foot: $343/sqft
- Annual tax amount: $11,194
- Date on market: 8/28/2023
- Listing terms: Conventional
- Ownership: Fee Simple
Price history
| Date | Event | Price |
|---|---|---|
| 10/11/2023 | Sold | $926,000+3%$343/sqft |
Source:  MRED as distributed by MLS GRID #11870888 Report a problem MRED as distributed by MLS GRID #11870888 Report a problem | ||
| 9/26/2023 | Pending sale | $899,000$333/sqft |
Source: MRED as distributed by MLS GRID #11870888 Report a problem | ||
| 9/12/2023 | Contingent | $899,000$333/sqft |
Source: MRED as distributed by MLS GRID #11870888 Report a problem | ||
| 8/28/2023 | Price change | $899,000-5.4%$333/sqft |
Source: MRED as distributed by MLS GRID #11870888 Report a problem | ||
| 7/31/2023 | Listed for sale | $950,000+18.8%$352/sqft |
Source: MRED as distributed by MLS GRID #11833958 Report a problem | ||
| 12/19/2016 | Sold | $800,000$296/sqft |
Source: MRED as distributed by MLS GRID #09336164 Report a problem | ||
Public tax history
Tax history is unavailable.
Neighborhood: Humboldt Park
Nearby homes
- $1,217,3004 bd4 ba1.4k sqft921 N Fairfield Ave #1, Chicago, IL 60622Off Market
- $852,0007 bd3 ba2.5k sqft919 N Fairfield Ave, Chicago, IL 60622Off Market
- $1,080,2006 bd6 ba3.9k sqft923 N Fairfield Ave #1, Chicago, IL 60622Off Market
- $747,9002 bd2 ba1.2k sqft923 N Fairfield Ave #3, Chicago, IL 60622Off Market
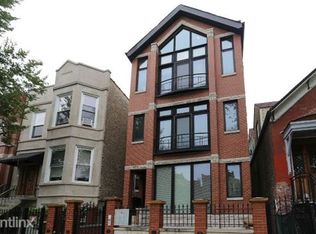
- $686,2003 bd3 ba4.7k sqft917 N Fairfield Ave #1, Chicago, IL 60622Off Market
- $439,0002 bd2 ba4.7k sqft917 N Fairfield Ave #2, Chicago, IL 60622Off Market
- $363,9002 bd2 ba1.3k sqft917 N Fairfield Ave #3, Chicago, IL 60622Off Market
- $485,4002 bd2 ba-- sqft917 N Fairfield Ave, Chicago, IL 60622Off Market
Nearby schools
GreatSchools rating
- 4/10Chopin Elementary SchoolGrades: PK-8Distance: 0.4 mi
- 1/10Clemente Community Academy High SchoolGrades: 9-12Distance: 0.6 mi
Schools provided by the listing agent
- Elementary: Chopin Elementary School
- High: Clemente Community Academy Senio
- District: 299
Source: MRED as distributed by MLS GRID. This data may not be complete. We recommend contacting the local school district to confirm school assignments for this home.
Get a cash offer in 3 minutes
Find out how much your home could sell for in as little as 3 minutes with a no-obligation cash offer.
Estimated market value
$1,144,800
Get a cash offer in 3 minutes
Find out how much your home could sell for in as little as 3 minutes with a no-obligation cash offer.
Estimated market value
$1,144,800
- Illinois
- Cook County
- Chicago
- 60622
- Humboldt Park
- 921 N Fairfield Ave
Nearby cities
Nearby neighborhoods
Nearby zip codes
Other Chicago Topics
