PENDING, BUT OPEN TO BACKUP OFFERS Welcome to this charming 3-bedroom, 2-bathroom home in the heart of Kirkwood! As you step inside, you’ll be greeted by an open-concept floor plan, highlighted by beautiful wood floors and an abundance of natural light pouring in from the large windows in the spacious living room. The updated kitchen features a stylish breakfast bar, upgraded stainless steel appliances, and updated granite countertops. Enjoy year-round relaxation in the bright and inviting 3-season room. The large, fully fenced-in yard offers plenty of space for outdoor activities and privacy. The partially finished basement provides abundant additional living space, complete with a wet bar, while still having plenty of extra storage space. Located in the top-rated Kirkwood School District, this home is less than a mile from local shopping, dining, parks, and all that Kirkwood has to offer. Don’t miss the opportunity to make this delightful home your own! Additional Rooms: Sun Room
Closed
Zillow last checked:
Listing updated:
Bought with:
Allen Brake, 2004035858
Keller Williams Chesterfield
Source: MARIS,MLS#: 24075870 Originating MLS: St. Louis Association of REALTORS
Originating MLS: St. Louis Association of REALTORSPrice history
| Date | Event | Price |
|---|---|---|
| 2/18/2025 | Sold | -- |
Source:  MARIS #24075870 Report a problem MARIS #24075870 Report a problem | ||
| 1/18/2025 | Pending sale | $300,000$308/sqft |
Source: MARIS #24075870 Report a problem | ||
| 1/17/2025 | Listed for sale | $300,000+36.4%$308/sqft |
Source: MARIS #24075870 Report a problem | ||
| 5/31/2018 | Sold | -- |
Source: MARIS #18025643 Report a problem | ||
| 4/21/2018 | Pending sale | $219,900$226/sqft |
Source: Keller Williams Realty Chesterfield #18025643 Report a problem | ||
| 4/20/2018 | Price change | $219,900-2.2%$226/sqft |
Source: Keller Williams Realty Chesterfield #18025643 Report a problem | ||
| 4/13/2018 | Price change | $224,900-2.2%$231/sqft |
Source: Keller Williams Realty Chesterfield #18025643 Report a problem | ||
| 4/5/2018 | Listed for sale | $229,900$236/sqft |
Source: Keller Williams Realty Chesterfield #18025643 Report a problem | ||
| 8/25/2008 | Sold | -- |
Source: Public Record Report a problem | ||
| 12/23/1999 | Sold | -- |
Source: Public Record Report a problem | ||
Nearby homes
- $146,6004 bd5 ba3.9k sqft917 N Harrison Ave, Saint Louis, MO 63122Off Market
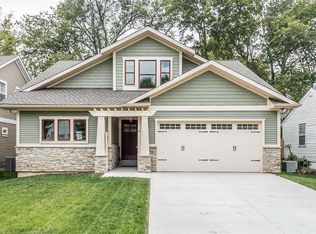
- $1,051,1003 bd4 ba4k sqft917 N Harrison Ave, Saint Louis, MO 63122Off Market
- $281,5003 bd1 ba993 sqft925 N Harrison Ave, Saint Louis, MO 63122Off Market
- $1,225,2004 bd4 ba4.1k sqft913 N Harrison Ave, Saint Louis, MO 63122Off Market
Get a cash offer in 3 minutes
Find out how much your home could sell for in as little as 3 minutes with a no-obligation cash offer.
Estimated market value
$353,500
