Rarely available penthouse in a boutique elevator building with prime Gold Coast location. Sophisticated combination of modern conveniences and vintage charm. Step into an elegant living area perfect for entertaining with breathtaking city views. The charming private balcony off the living room is great for coffee in the morning or wine at night and has plenty of space for your favorite grill. Modern kitchen features tasteful updates including white cabinetry, stainless steel appliances, stone backsplash, and granite countertops. Updated bath has marble appointments, a soaker tub, and custom fixtures. The primary bedroom will easily accommodate a king size bed and has spectacular natural light and views. The generous second bedroom accommodates guests comfortably while also serving as a home office or a multi-purpose room. Other notable features include hardwood floors, tall 10ft ceilings, detailed millwork, preferred southeast exposure, in-unit laundry, new furnace and windows 2019, brand new stove and custom lighting 2025. New owners will enjoy low assessments and taxes in a well-maintained building. Recent updates include new roof 2015, front facade repainted 2018, new building concrete patio 2019, hallway renovation 2022, and updated elevator 2024. The building also has a beautiful common courtyard and garden, excellent for outdoor dining and relaxation. Fantastic walk to everything location - lakefront trails, Oak Street beach, Lincoln Park, Washington Square Park, CTA red line and buses, plus world class dining and shopping all right outside your door. Permit parking available on LaSalle St and many rental options available nearby. Investor and pet friendly. Welcome home!
Closed
$440,000
921 N La Salle Dr #18, Chicago, IL 60610
2beds
--sqft
Condominium, Single Family Residence
Built in 1922
-- sqft lot
$450,400 Zestimate®
$--/sqft
$3,512 Estimated rent
Home value
$450,400
$405,000 - $500,000
$3,512/mo
Zestimate® history
Owner options
List your home for rent
$3,512/mo
Rent Zestimate®
Find your next renter with Zillow Rental Manager. Plus, with online applications, you can quickly screen prospective tenants – for free.
$3,512/mo
Rent Zestimate®
Refinance and save
$3,467/mo
Est. payment
Refinancing to a lower rate could help reduce your monthly payments and save thousands over the life of the loan.
$3,467/mo
Est. payment
Explore your selling options
Work with a Zillow partner agent
Leverage their expertise and Zillow's premium Showcase listings to get your home seen by more buyers.
Get startedList with your own agent
Get your home in front of millions of buyers by listing it on Zillow.
Learn how to do itSell it yourself
Take full control of how buyers see your home on Zillow by listing For Sale by Owner (FSBO).
List your homeWhat's special
Rarely available penthousePreferred southeast exposureBreathtaking city viewsIn-unit laundryCustom fixturesDetailed millworkStone backsplash
Zillow last checked:
Listing updated:
Listed by:
Juliya Talmacheva 312-523-9550,
@properties Christie's International Real Estate
Bought with:
Paul Zimmermann
Pearson Realty Group
Source: MRED as distributed by MLS GRID,MLS#: 12555387
Facts & features
Interior
Bedrooms & bathrooms
- Bedrooms: 2
- Bathrooms: 1
- Full bathrooms: 1
Rooms
- Room types: Balcony/Porch/Lanai
Primary bedroom
- Features: Flooring (Hardwood)
- Level: Main
- Area: 180 Square Feet
- Dimensions: 15X12
Bedroom 2
- Features: Flooring (Hardwood)
- Level: Main
- Area: 120 Square Feet
- Dimensions: 12X10
Balcony porch lanai
- Level: Main
- Area: 40 Square Feet
- Dimensions: 10X4
Dining room
- Features: Flooring (Hardwood)
- Level: Main
- Dimensions: COMBO
Kitchen
- Features: Flooring (Marble)
- Level: Main
- Area: 81 Square Feet
- Dimensions: 9X9
Laundry
- Features: Flooring (Hardwood)
- Level: Main
- Area: 8 Square Feet
- Dimensions: 4X2
Living room
- Features: Flooring (Hardwood)
- Level: Main
- Area: 280 Square Feet
- Dimensions: 20X14
Heating
- Forced Air
Cooling
- Central Air, Wall Unit(s)
Appliances
- Included: Range, Microwave, Dishwasher, Refrigerator, Washer, Dryer, Stainless Steel Appliance(s)
- Laundry: Washer Hookup, In Unit
Features
- Elevator, Built-in Features, High Ceilings, Open Floorplan, Special Millwork, Granite Counters, Lobby
- Flooring: Hardwood
- Basement: None
Interior area
- Total structure area: 0
Property
Parking
- Total spaces: 1
- Parking features: Permit Required, Off Site
Accessibility
- Accessibility features: No Disability Access
Details
- Parcel number: 17044310201018
- Special conditions: None
Construction
Type & style
- Home type: Condo
- Property subtype: Condominium, Single Family Residence
Materials
- Brick, Limestone
Condition
- New construction: No
- Year built: 1922
- Major remodel year: 2019
Utilities & green energy
- Sewer: Public Sewer
- Water: Lake Michigan
Community & HOA
HOA
- Has HOA: Yes
- Amenities included: Elevator(s), Security Door Lock(s), Intercom, Patio
- Services included: Water, Insurance, Exterior Maintenance, Lawn Care, Scavenger, Snow Removal
- HOA fee: $330 monthly
Location
- Region: Chicago
Financial & listing details
- Annual tax amount: $6,571
- Date on market: 2/25/2026
- Listing terms: Conventional
- Ownership: Condo
Price history
| Date | Event | Price |
|---|---|---|
| 4/2/2026 | Sold | $440,000+4.8% |
Source:  MRED as distributed by MLS GRID #12555387 Report a problem MRED as distributed by MLS GRID #12555387 Report a problem | ||
| 3/3/2026 | Contingent | $419,900 |
Source: MRED as distributed by MLS GRID #12555387 Report a problem | ||
| 2/25/2026 | Listed for sale | $419,900+21.7% |
Source: MRED as distributed by MLS GRID #12555387 Report a problem | ||
| 9/30/2022 | Sold | $345,000-1.1% |
Source: MRED as distributed by MLS GRID #11611264 Report a problem | ||
| 8/27/2022 | Contingent | $349,000 |
Source: MRED as distributed by MLS GRID #11611264 Report a problem | ||
| 8/23/2022 | Listed for sale | $349,000 |
Source: MRED as distributed by MLS GRID #11611264 Report a problem | ||
Public tax history
Tax history is unavailable.
Neighborhood: Near North
Nearby homes
- $194,800-- bd1 ba750 sqft921 N La Salle St, Chicago, IL 60610Off Market
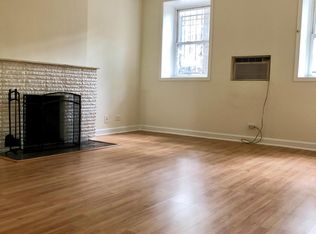
- $277,6001 bd1 ba550 sqft921 N La Salle Dr APT 3, Chicago, IL 60610Off Market

- $384,400-- bd-- ba16k sqft921 N La Salle St, Chicago, IL 60610Off Market
- $475,7002 bd2 ba1.4k sqft921 N La Salle Dr APT 12, Chicago, IL 60610Off Market
- $323,9002 bd1 ba1.1k sqft921 N La Salle Dr APT 13, Chicago, IL 60610Off Market
- $419,2001 bd1 ba16k sqft921 N La Salle St APT 14, Chicago, IL 60610Off Market
- $315,0001 bd1 ba-- sqft921 N La Salle Dr APT 15, Chicago, IL 60610Sold
- $298,1001 bd1 ba850 sqft921 N La Salle St, Chicago, IL 60610Off Market
- $369,9002 bd1 ba16k sqft921 N La Salle St, Chicago, IL 60610Off Market
Nearby schools
GreatSchools rating
- 4/10Ogden Elementary SchoolGrades: PK-8Distance: 0.2 mi
- 1/10Wells Community Academy High SchoolGrades: 9-12Distance: 1.9 mi
Schools provided by the listing agent
- District: 299
Source: MRED as distributed by MLS GRID. This data may not be complete. We recommend contacting the local school district to confirm school assignments for this home.
Get a cash offer in 3 minutes
Find out how much your home could sell for in as little as 3 minutes with a no-obligation cash offer.
Estimated market value
$450,400
Get a cash offer in 3 minutes
Find out how much your home could sell for in as little as 3 minutes with a no-obligation cash offer.
Estimated market value
$450,400
- Illinois
- Cook County
- Chicago
- 60610
- Near North
- 921 N La Salle Dr Unit 18
Nearby cities
Nearby neighborhoods
Nearby zip codes
Other Chicago Topics
