Skip main navigation
Active
  • Price cut: $36K (6/5)
    $659,000

    921 N Market St, Cortez, CO 81321

    4beds
    2,492sqft
    : 
    Loading
    Get pre-qualified
    Stick Built
    Built in 1992
    0.45 Acres Lot
    $636,900 Zestimate®
    $264/sqft
    $-- HOA

    What's special

    Mature shade treesWood privacy fencingSplit-rail fencingBamboo on wire fencingDesert willowInviting atmosphereFront porch swing
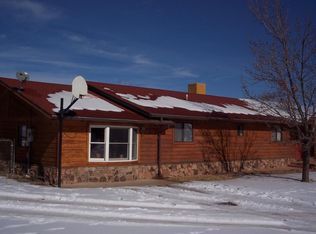
    EDGE OF CITY LIMITS and ideally situated next to the 72-acre Carpenter Natural Area, this beautifully maintained 4-bedroom 3-bathroom home offers approximately 2,492 square feet of thoughtfully designed living space with sweeping mountain views to the North & East. From the moment you arrive, the split-rail fencing, mature shade trees two maples, three seedless cottonwoods, two aspens, a desert willow, and established perennial flowers beds will make you feel this is the place. The front yard has buffalo grass, which needs to be watered only once a month in the summer months. Relax on the front porch swing (included) while overlooking the welcoming curb appeal that sets the tone for a property that blends comfort, functionality, and natural beauty. Interior has the open-concept living and dining areas create an inviting atmosphere perfect for both everyday living and entertaining. A charming Jotul wood stove anchors the space, while four zones of hot water baseboard throughout home and in-floor heating in mother-in-law quarters provide efficient, customizable comfort throughout the home. Anderson double-pane windows enhance energy efficiency and fill the home with abundant natural light. The spacious kitchen is both open and practical, featuring rich oak cabinetry, granite countertops, Jenn Air gas cooktop, electric convection oven, new faucets, newer stainless-steel refrigerator & dishwasher, tile flooring, and a pantry for added storage and organization. Just beyond, part of living room has an area that boasts a bright sunroom effect with distinctive Saltillo tile flooring offers a warm and relaxing space to enjoy morning coffee or unwind in the afternoon, provides passive solar heat in the winter. One of the home’s standout features is the private mother-in-law suite, complete with a freestanding IKEA kitchenette, a newly remodeled bath, separate entrance, and its own covered porch and parking — ideal for extended family or, guests. Step outside to a backyard designed for enjoyment and convenience. A redwood pergola on a wood deck provides the perfect setting for outdoor gatherings, while stone walls accented with perennial flowers and shrubs add character and charm. The yard includes wood privacy fencing and bamboo on wire fencing, a sprinkler system designed for water conservation, and a frost-free spigot. There is a hot- and- cold-water spigot in the backyard next to an enamel cast-iron soaking tub. Enjoy the 4'x 6' green house located on the deck. A 2-Car attached finished garage includes a convenient laundry room. Outbuildings offer additional storage or hobby space, making this property as functional as it is beautiful. This is a prime location on the edge of town in a quiet established neighborhood. It is adjacent to the Carpenter’s Natural Area with 72 acres of trails, open space, and abundant wildlife. The home has flexible living spaces, and well-appointed features inside and out. This home offers a rare opportunity to enjoy comfort, privacy, and Colorado’s natural beauty all in one exceptional setting. Description of the advantage of having Buffalo Grass in addition documents.
    137 days
    |
    149
    |
    10
    |

    Zillow last checked:

    Listing updated:

    Listed by:

    Jo Ann Cauley 970-749-0793,

    Century 21 West Slope Realty

    Source: CREN,MLS#: 832176MLS Logo

      Facts & features

      Interior

      Bedrooms & bathrooms
      • Bedrooms: 4
      • Bathrooms: 3
      • Full bathrooms: 1
      • 3/4 bathrooms: 2
      Primary bedroom
      • Level: Upper
      • Length: 15.17
      Bedroom 2
      • Length: 10.67
      Bedroom 3
      • Length: 13.5
      Bedroom 4
      • Length: 13.25
      Dining room
      • Features: Kitchen Bar, Living Room Dining
      Cooling
      • Ceiling Fan(s)
      Appliances
      • Included: Dishwasher, Disposal, Dryer, Convection Oven, Range, Refrigerator, Washer
      • Laundry: W/D Hookup
      Features
      • Wired/Cable TV, Ceiling Fan(s), Vaulted Ceiling(s), Granite Counters, Guest Quarters, Pantry
      • Flooring: Carpet-Partial, Tile, Vinyl
      • Windows: Window Coverings, Double Pane Windows, Thermal Panes, Vinyl
      • Basement: Walk-Out Access,Finished,Crawl Space
      • Has fireplace: Yes
      • Fireplace features: Free Standing, Glass Doors, Living Room, Wood Burning Stove, Wood Stove
      Interior area
      • Total structure area: 2,492
      • Total interior livable area: 2,492 sqft
      Video & virtual tour

      Property

      Parking
      • Total spaces: 2
      • Parking features: Attached Garage, Garage Door Opener
      • Attached garage spaces: 2
      Features
      • Levels: One and One Half
      • Stories: 1
      • Patio & porch: Covered Porch, Patio
      • Exterior features: Landscaping, Lawn Sprinklers
      • Has view: Yes
      • View description: Mountain(s), Valley
      Lot
      • Size: 0.45 Acres
      • Features: Adj to Open Space
      Details
      • Additional structures: Shed(s), Woodshed, Shed/Storage
      • Parcel number: 561123302101
      • Zoning description: Residential Single Family

      Construction

      Type & style
      • Home type: SingleFamily
      • Architectural style: Ranch Basement
      • Property subtype: Stick Built
      • Attached to another structure: Yes
      Materials
      • Wood Frame, Wood Siding
      • Roof: Metal
      Condition
      • New construction: No
      • Year built: 1992

      Utilities & green energy

      • Sewer: Public Sewer
      • Water: City Water, Installed Paid, Public
      • Utilities for property: Electricity Connected, Internet, Natural Gas Connected, Phone - Cell Reception

      Community & HOA

      Community
      • Subdivision: Montview Addition
      HOA
      • Has HOA: No
      Location
      • Region: Cortez

      Financial & listing details

      • Price per square foot: $264/sqft
      • Tax assessed value: $335,299
      • Annual tax amount: $1,675
      • Date on market: 3/5/2026
      • Electric utility on property: Yes
      • Road surface type: Gravel

        Estimated market value

        $636,900

        $605,000 - $669,000

        $2,553/mo

        Price history

        DateEventPrice
        6/5/2026Price change$659,000-5.2%$264/sqft
        Source: CREN #832176 Report a problem
        3/5/2026Listed for sale$695,000+146%$279/sqft
        Source: CREN #832176 Report a problem
        6/9/2016Sold$282,500+0.2%$113/sqft
        Source: Public Record Report a problem
        4/25/2016Pending sale$282,000$113/sqft
        Source: CENTURY 21 West Slope Realty #710235 Report a problem
        4/6/2016Price change$282,000-2.8%$113/sqft
        Source: CENTURY 21 West Slope Realty #710235 Report a problem
        10/1/2015Price change$290,000-1.7%$116/sqft
        Source: CENTURY 21 West Slope Realty #710235 Report a problem
        8/14/2015Listed for sale$295,000-0.7%$118/sqft
        Source: C21 WEST SLOPE REALTY CORTEZ #710235 Report a problem
        11/1/2014Listing removed$297,000$119/sqft
        Source: Southwest Realty Cortez #695700 Report a problem
        7/7/2014Listed for sale$297,000-0.7%$119/sqft
        Source: Southwest Realty Cortez #695700 Report a problem
        9/1/2013Listing removed$299,000$120/sqft
        Source: Southwest Realty Cortez #672352 Report a problem
        5/30/2013Listed for sale$299,000$120/sqft
        Source: Southwest Realty Cortez #672352 Report a problem
        4/22/2013Listing removed$299,000$120/sqft
        Source: Southwest Realty Cortez #672352 Report a problem
        10/10/2012Price change$299,000-9.4%$120/sqft
        Source: Southwest Realty Cortez #672352 Report a problem
        9/5/2012Listed for sale$330,000$132/sqft
        Source: Southwest Realty Cortez #672352 Report a problem

        Public tax history

        YearProperty taxesTax assessment
        2024$1,372 +9.9%$22,470
        2023$1,249 +9%$22,470 +10.5%
        2022$1,146 $20,340 -2.8%
        2021-- $20,930 +7.1%
        2020-- $19,540 -9.5%
        2017-- $21,580 -13.4%
        2016$975 $24,930 -93.1%
        2015$975 $363,130 +2039.8%
        2014-- $16,970
        2013-- $16,970 -44.4%
        2012-- $30,510
        2011-- $30,510
        Find assessor info on the county website

        Monthly payment

        Est. payment

        Payment breakdown

        Explore the cost of this home by adjusting the details. Changes won't be saved.
        All calculations are estimates and provided by Zillow, Inc. for informational purposes only. Actual amounts may vary.
        HOA fees may include property taxes on listings classified as Co-Ops. Contact the listing agent and/or owner for fee details.
        Mortgage interest rates are dependent on a number of factors, including credit score, down payment, and repayment length. Interest rate data provided by Zillow Group Marketplace, Inc. as of 1/1/1970 from various mortgage lenders with which we have lead or other similar arrangements; the Estimated Payment is an average of those rates.
        See how much you could borrow to make a competitive offer.

        Climate risks

        Neighborhood: 81321

        Getting around

        33 / 100
        Car-Dependent
        55 / 100
        Bikeable

        Nearby schools

        GreatSchools rating
        Schools provided by the listing agent
        • Elementary: Kemper K-5
        • Middle: Cortez 6-8
        • High: Montezuma-Cortez 9-12

        Source: CREN. This data may not be complete. We recommend contacting the local school district to confirm school assignments for this home.

        A local agent can set up tours, give advice and negotiate with sellers.

        Browse local experts

        Similar homes