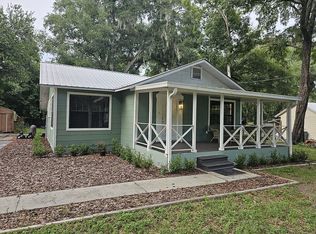
Motivated seller willing to cover closing costs if the sale closes at full price. The home has a new roof, installed on 01/27/2022; additionally, it has a kitchen, refrigerator, gas stove, tankless water heater, and air conditioning system (both indoor and outdoor units) that look like new. The entire house has ceramic tile flooring. The property is situated on elevated ground and has a spacious, fenced yard.
For sale
$227,777
921 NE 13TH AVENUE, OCALA, FL 34470
2beds
875sqft
Single Family Residence
Built in 1953
0.28 Acres Lot
$219,400 Zestimate®
$260/sqft
$-- HOA
What's special
New roofGas stoveSpacious fenced yardCeramic tile flooringElevated groundTankless water heater
- 2 days
- 94
- 2
Zillow last checked:
Listing updated:
Listed by:
Nathanael Ramos 352-497-3297,
AJL REALTY LLC 772-353-5979
Source: Stellar MLS,MLS#: OM724412 Originating MLS: Ocala - Marion
Originating MLS: Ocala - Marion
Facts & features
Interior
Bedrooms & bathrooms
- Bedrooms: 2
- Bathrooms: 1
- Full bathrooms: 1
Primary bedroom
- Features: Ceiling Fan(s), Built-in Closet
- Level: First
- Area: 168 Square Feet
- Dimensions: 12x14
Bedroom 2
- Features: Ceiling Fan(s), Built-in Closet
- Level: First
- Area: 121 Square Feet
- Dimensions: 11x11
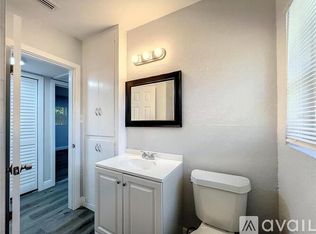
Bathroom 1
- Features: Linen Closet
- Level: First
- Area: 42 Square Feet
- Dimensions: 6x7
Balcony porch lanai
- Level: First
- Area: 132 Square Feet
- Dimensions: 11x12
Dinette
- Level: First
- Area: 56 Square Feet
- Dimensions: 7x8
Foyer
- Level: First
- Area: 12 Square Feet
- Dimensions: 3x4
Kitchen
- Level: First
- Area: 56 Square Feet
- Dimensions: 7x8
Laundry
- Level: First
- Area: 35 Square Feet
- Dimensions: 5x7
Living room
- Level: First
- Area: 195 Square Feet
- Dimensions: 13x15
Heating
- Electric
Cooling
- Central Air
Appliances
- Included: Gas Water Heater, Microwave, Range, Refrigerator, Tankless Water Heater
- Laundry: Electric Dryer Hookup, Laundry Room, Outside, Washer Hookup
Features
- Ceiling Fan(s), Living Room/Dining Room Combo, Primary Bedroom Main Floor
- Flooring: Tile
- Has fireplace: No
Interior area
- Total structure area: 1,276
- Total interior livable area: 875 sqft
Video & virtual tour
Property
Parking
- Total spaces: 1
- Parking features: Carport
- Carport spaces: 1
Features
- Levels: One
- Stories: 1
- Exterior features: Garden, Irrigation System, Other
Lot
- Size: 0.28 Acres
- Dimensions: 75 x 161
Details
- Parcel number: 2604500000
- Zoning: R1
- Special conditions: None
Construction
Type & style
- Home type: SingleFamily
- Property subtype: Single Family Residence
Materials
- Block
- Foundation: Slab
- Roof: Shingle
Condition
- New construction: No
- Year built: 1953
Utilities & green energy
- Sewer: Public Sewer
- Water: Public
- Utilities for property: Cable Available, Electricity Connected, Natural Gas Connected, Public, Sewer Connected, Water Connected
Community & HOA
Community
- Pet fee: $0 monthly
- Subdivision: GLENDALE MANOR
HOA
- Has HOA: No
Location
- Region: Ocala
Financial & listing details
- Price per square foot: $260/sqft
- Tax assessed value: $106,997
- Annual tax amount: $1,241
- Date on market: 5/8/2026
- Cumulative days on market: 57 days
- Listing terms: Cash,Conventional,FHA,VA Loan
- Ownership: Fee Simple
- Total actual rent: 0
- Electric utility on property: Yes
- Road surface type: Asphalt
Estimated market value
$219,400
$208,000 - $230,000
$1,306/mo
Price history
| Date | Event | Price |
|---|---|---|
| 9/3/2026 | Listed for sale | $227,777$260/sqft |
Source:  Stellar MLS #OM724412 Report a problem Stellar MLS #OM724412 Report a problem | ||
| 7/1/2026 | Listing removed | $227,777$260/sqft |
Source: Stellar MLS #OM724412 Report a problem | ||
| 5/9/2026 | Listed for sale | $227,777+15%$260/sqft |
Source: Stellar MLS #OM724412 Report a problem | ||
| 7/7/2022 | Sold | $198,000-6.6%$226/sqft |
Source: Public Record Report a problem | ||
| 6/13/2022 | Pending sale | $212,000$242/sqft |
Source: Stellar MLS #OM640607 Report a problem | ||
| 6/13/2022 | Listed for sale | $212,000+443.6%$242/sqft |
Source: Stellar MLS #OM640607 Report a problem | ||
| 11/3/2012 | Listing removed | $39,000$45/sqft |
Source: RE/MAX PREMIER REALTY #368487 Report a problem | ||
| 1/7/2012 | Listed for sale | $39,000-20.4%$45/sqft |
Source: RE/MAX PREMIER REALTY #368487 Report a problem | ||
| 3/29/2011 | Listing removed | $49,000$56/sqft |
Source: RE/MAX PREMIER REALTY #334659 Report a problem | ||
| 3/4/2011 | Listed for sale | $49,000-47.2%$56/sqft |
Source: RE/MAX PREMIER REALTY #334659 Report a problem | ||
| 5/1/2007 | Sold | $92,800$106/sqft |
Source: Public Record Report a problem | ||
Public tax history
| Year | Property taxes | Tax assessment |
|---|---|---|
| 2025 | $1,242 +2.2% | $97,573 +2.9% |
| 2024 | $1,215 +3.4% | $94,823 +3% |
| 2023 | $1,174 +3% | $92,061 +108.5% |
| 2022 | $1,140 +7% | $44,152 +10% |
| 2021 | $1,066 +53.3% | $40,138 +10% |
| 2020 | $696 +4.6% | $36,489 +10% |
| 2019 | $665 | $33,172 +10% |
| 2018 | $665 +21.3% | $30,156 +1.6% |
| 2017 | $548 -13.7% | $29,692 +0.8% |
| 2016 | $635 | $29,456 -11.9% |
| 2015 | $635 +9.3% | $33,445 +1.8% |
| 2014 | $581 +2% | $32,860 +2.8% |
| 2013 | $570 -12.4% | $31,964 -11.3% |
| 2012 | $650 +217.8% | $36,016 -1.2% |
| 2011 | $204 -44.7% | $36,447 -21.2% |
| 2010 | $370 -23.7% | $46,246 -21.4% |
| 2009 | $485 -16% | $58,829 -18.9% |
| 2008 | $577 -54.8% | $72,531 -8.8% |
| 2007 | $1,276 +53.7% | $79,530 +78% |
| 2006 | $830 +6.5% | $44,670 +9.8% |
| 2005 | $779 | $40,692 +4.3% |
| 2004 | $779 +12.8% | $39,009 +22.7% |
| 2002 | $691 -0.7% | $31,805 +1.3% |
| 2001 | $696 | $31,409 |
| 2000 | $696 | $31,409 |
Find assessor info on the county website
Monthly payment
Est. payment
Payment breakdown
Explore the cost of this home by adjusting the details. Changes won't be saved.Climate risks
Neighborhood: 34470
Similar homes
- $244,9002 bd2 ba1.2k sqft428 NE 21ST TERRACE, OCALA, FL 34470For Sale

 MLS ID #OM725834, Linda Kress, WEICHERT REALTORS HALLMARK PROPERTIES. Stellar MLS
 - $250,0002 bd1 ba1.2k sqft1047 NE 19th St, Ocala, FL 34470For Sale By Owner
- $254,9773 bd2 ba1.1k sqft3110 NE 25TH AVENUE, OCALA, FL 34479For Sale
 MLS ID #TB8537549, Humberto Batista, COLDWELL BANKER REALTY. Stellar MLS
 - $220,0003 bd2 ba1k sqft2305 NE 38TH STREET, OCALA, FL 34479For Sale
 MLS ID #O6433191, Armando Cifuentes, REAL ESTATE OF FLORIDA. Stellar MLS
 - $187,0003 bd2 ba1.1k sqft2410 NE 3RD AVENUE, OCALA, FL 34470For SaleMLS ID #O6418597, Karen Albright, OPENDOOR BROKERAGE LLC. Stellar MLS
- $213,5003 bd2 ba1.2k sqft1316 SE 17TH STREET, OCALA, FL 34471For SaleMLS ID #OM720065, Tim Cicchella, OCALA DEV OF MARION LLC. Stellar MLS
- $220,0003 bd2 ba1.2k sqft1606 NW 20TH COURT, OCALA, FL 34475For SaleMLS ID #OM724932, Tyra Ponder, BRICKS & MORTAR REAL ESTATE. Stellar MLS
- $210,9002 bd2 ba1.1k sqft4211 SW 145TH PLACE ROAD, OCALA, FL 34473For SaleMLS ID #OM731678, Ivette Garcia, MARION OAKS REALTY & PROPERTY. Stellar MLS
- $190,0003 bd2 ba1.2k sqft2826 NE 18TH COURT, OCALA, FL 34470For SaleMLS ID #OM715158, Randy Dorsey, LOKATION. Stellar MLS
- $244,9003 bd2 ba1.2k sqft6655 NW 15TH AVENUE, OCALA, FL 34475For SaleMLS ID #OM730847, Mark Daconta, PREFERRED PROPERTIES OF CEN/FL. Stellar MLS
- $224,9003 bd2 ba1.1k sqft5701 SE 2ND PLACE, OCALA, FL 34480For SaleMLS ID #G5106019, Rhonda Villagomez, FUTURE HOME REALTY INC. Stellar MLS
- $198,9003 bd1 ba1k sqft1515 NE 55TH STREET, OCALA, FL 34479For SaleMLS ID #OM712776, Elle Woolley, EXP REALTY LLC. Stellar MLS
- $195,0002 bd1 ba950 sqft6881 NW 14TH AVENUE, OCALA, FL 34475For SaleMLS ID #OM729823, Ivan Santiago-Reyes, MARCILLO REAL ESTATE LLC. Stellar MLS
- $209,9003 bd2 ba1.1k sqft2060 NW 42ND STREET, OCALA, FL 34475For SaleMLS ID #OM719001, Joshua Brown, CROSSROADS REALTY, INC. Stellar MLS
- $194,9003 bd2 ba1k sqft11 PINE CIRCLE LANE, OCALA, FL 34472For SaleMLS ID #OM729936, Eric Nathanson, TRANS GLOBAL REALTY, INC. Stellar MLS
- $225,0003 bd3 ba1.3k sqft8545 S MAGNOLIA AVENUE, OCALA, FL 34476For SaleMLS ID #TB8518927, Margot Dupre, COMMERCIAL EXCHANGE REAL ESTATE LLC. Stellar MLS
- $255,0003 bd2 ba1.1k sqft2104 SW 38TH AVENUE, OCALA, FL 34474For SaleMLS ID #OM727869, Mari Hernandez, CENTRAL CITY REALTY. Stellar MLS
- $220,0003 bd2 ba1.1k sqft6108 PECAN COURSE, OCALA, FL 34472For SaleMLS ID #OM726031, Danny Singh, RE/MAX PREMIER REALTY LADY LK. Stellar MLS
- $208,9993 bd3 ba1.2k sqft5920 NW 65TH STREET, OCALA, FL 34482For SaleMLS ID #S5155499, Alicia Graterol Roa, LPT REALTY, LLC. Stellar MLS
