Skip main navigation
Sold
  • $452,400

    921 NE McCarthy Ave, Kansas City, MO 64118

    4beds
    2,491sqft
    Single Family Residence
    Built in 1948
    0.69 Acres Lot
    $452,400 Zestimate®
    $182/sqft
    $2,669 Estimated rent

    Home value

    $452,400

    $430,000 - $475,000

    $2,669/mo

    Zestimate® history
    Loading
    Loading...

    Owner options

    List your home for rent

    $2,669/mo

    Rent Zestimate®

    Find your next renter with Zillow Rental Manager. Plus, with online applications, you can quickly screen prospective tenants – for free.

    Learn more

    $2,669/mo

    Rent Zestimate®

    Refinance and save

    $2,875/mo

    Est. payment

    Refinancing to a lower rate could help reduce your monthly payments and save thousands over the life of the loan.

    See today's rates

    $2,875/mo

    Est. payment

    Explore your selling options

    Work with a Zillow partner agent

    Leverage their expertise and Zillow's premium Showcase listings to get your home seen by more buyers.

    Get started

    List with your own agent

    Get your home in front of millions of buyers by listing it on Zillow.

    Learn how to do it

    Sell it yourself

    Take full control of how buyers see your home on Zillow by listing For Sale by Owner (FSBO).

    List your home

    What's special

    Finished walk-out basementCozy fireplaceLaundry roomElectric fireplaceBuilt-in bookshelvesRanch homeGreat room

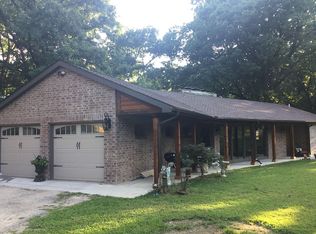
    Welcome to your dream home in the charming Village of Oaks! This stunning 4 bedroom, 3 bath, ranch home has been newly remodeled and updated with an open concept floorplan, perfect for modern living. As you enter the home, you'll be greeted by the spacious great room and kitchen with vaulted ceilings and a beautiful wood beam. The great room features a cozy fireplace and built-in bookshelves, as well as large picture windows that provide an abundance of natural light and breathtaking views. The kitchen is a chef's delight, with granite countertops, tons of cabinet and counter space, and new stainless steel appliances. The granite breakfast bar is perfect for casual dining or entertaining guests. There is a laundry room, pantry, and mud room conveniently located off the kitchen. The home features beautiful hardwood floors in the great room, kitchen, and bedrooms 2 and 3. The large master bedroom boasts ample closet space and a private master bath with a luxurious shower. The lower level finished walk-out basement is perfect for second living quarters, game room, or family room. It features an electric fireplace, full bath, and spacious 4th bedroom with a huge walk-in closet. The home has been recently painted both on the exterior and interior and the roof was replaced in 2020. All the interior doors are new and 3-panel farmhouse style doors. Nearly all of the windows in the home have been replaced in the past couple years. The lot is large both in the front and back, with 2 patios for entertaining family and friends or for simply sitting outside enjoying a cup of coffee or a good book. The yard is spacious and tree-lined, giving you privacy, serenity, and lots of deer and wildlife. The patio off the kitchen & front sidewalks are all new and the backyard has been recently seeded. This home is conveniently located close to schools, highways, shopping, and more. Don't miss out on the opportunity to make this stunning house your forever home. Schedule a showing today!

    This property is not currently displayed as for sale or rent on Zillow. This may be different from what's on other websites or public sources.


    Zillow last checked:

    Listing updated:

    Listed by:

    Heather Schley 816-729-6533,

    RE/MAX Revolution

    Bought with:

    Marcy Mathewson, 2001006821

    RE/MAX Innovations

    Source: Heartland MLS as distributed by MLS GRID,MLS#: 2434932MLS Logo

    Facts & features

    Interior

    Bedrooms & bathrooms
    • Bedrooms: 4
    • Bathrooms: 3
    • Full bathrooms: 3
    Primary bedroom
    • Features: Carpet, Ceiling Fan(s)
    Bedroom 2
    • Features: Carpet
    Primary bathroom
    • Features: Ceramic Tiles, Double Vanity, Shower Only
    Bathroom 2
    • Features: Ceramic Tiles, Shower Over Tub
    Bathroom 3
    • Features: Ceramic Tiles, Shower Only
    Family room
    • Features: Fireplace
    Kitchen
    • Features: Granite Counters, Kitchen Island
    Recreation room
    • Features: Luxury Vinyl
    Heating
    • Natural Gas
    Cooling
    • Electric
    Appliances
    • Laundry: Main Level, Off The Kitchen
    Features
    • Flooring: Luxury Vinyl, Tile, Wood
    • Basement: Finished,Sump Pump,Walk-Out Access
    • Number of fireplaces: 1
    • Fireplace features: Family Room
    Interior area
    • Total structure area: 2,491
    • Total interior livable area: 2,491 sqft
    • Finished area above ground: 1,446
    • Finished area below ground: 1,045

    Property

    Parking
    • Total spaces: 1
    • Parking features: Attached
    • Attached garage spaces: 1
    Lot
    • Size: 0.69 Acres
    • Dimensions: 1045
    Details
    • Parcel number: 139100007004.00

    Construction

    Type & style
    • Home type: SingleFamily
    • Architectural style: Traditional
    • Property subtype: Single Family Residence
    Materials
    • Lap Siding
    • Roof: Composition
    Condition
    • Year built: 1948

    Utilities & green energy

    • Sewer: Septic Tank
    • Water: Public

    Community & HOA

    Community
    • Subdivision: Oakwood
    HOA
    • Has HOA: No
    Location
    • Region: Kansas City

    Financial & listing details

    • Price per square foot: $182/sqft
    • Tax assessed value: $65,460
    • Annual tax amount: $2,365
    • Date on market: 5/25/2023
    • Listing terms: Cash,Conventional,FHA,VA Loan
    • Ownership: Investor

    Price history

    DateEventPrice
    6/29/2023Sold--
    Source: Heartland MLS as distributed by MLS GRID #2434932 Report a problem
    5/31/2023Pending sale$425,000$171/sqft
    Source: Heartland MLS as distributed by MLS GRID #2434932 Report a problem
    5/25/2023Listed for sale$425,000+6.3%$171/sqft
    Source: Heartland MLS as distributed by MLS GRID #2434932 Report a problem
    6/23/2022Sold--
    Source: eXp Realty #74135586 Report a problem
    5/24/2022Pending sale$399,900$161/sqft
    Source: Heartland MLS as distributed by MLS GRID #2365578 Report a problem
    5/20/2022Price change$399,900-5.9%$161/sqft
    Source: Heartland MLS as distributed by MLS GRID #2365578 Report a problem
    5/7/2022Listed for sale$424,900$171/sqft
    Source: Heartland MLS as distributed by MLS GRID #2365578 Report a problem
    4/27/2022Contingent$424,900$171/sqft
    Source: Heartland MLS as distributed by MLS GRID #2365578 Report a problem
    4/19/2022Price change$424,900-3.2%$171/sqft
    Source: Heartland MLS as distributed by MLS GRID #2365578 Report a problem
    3/24/2022Price change$439,000-5.6%$176/sqft
    Source: Heartland MLS as distributed by MLS GRID #2365578 Report a problem
    3/18/2022Price change$465,000-2.1%$187/sqft
    Source: Heartland MLS as distributed by MLS GRID #2365578 Report a problem
    3/4/2022Listed for sale$475,000$191/sqft
    Source: Heartland MLS as distributed by MLS GRID #2365578 Report a problem

    Public tax history

    YearProperty taxesTax assessment
    2025$4,850 +54.9%$65,460 +63.5%
    2024$3,131 +1.3%$40,030
    2023$3,091 +22.8%$40,030 +27.4%
    2022$2,517 +1.2%$31,410
    2021$2,486 -3.3%$31,410 +5.5%
    2020$2,571 $29,770
    2019$2,571 +0.2%$29,770 +4.8%
    2018$2,566 +7.9%$28,420
    2017$2,379 $28,420 +4.8%
    2016$2,379 $27,110
    2015$2,379 -0.1%$27,110
    2014$2,381 $27,110
    2013-- $27,110 -5.9%
    2012-- $28,800
    2011-- $28,800 -8.6%
    2010-- $31,520
    2009-- $31,520 +1.8%
    2007-- $30,970 +3%
    2006-- $30,080
    2005$1,972 $30,080 +7.7%
    2004-- $27,930
    2003-- $27,930 +25.7%
    2002-- $22,220 +5.5%
    2001-- $21,060
    Find assessor info on the county website

    Neighborhood: 64118

    Nearby schools

    GreatSchools rating
    Schools provided by the listing agent
    • Elementary: Oakwood Manor
    • Middle: Antioch
    • High: Oak Park

    Source: Heartland MLS as distributed by MLS GRID. This data may not be complete. We recommend contacting the local school district to confirm school assignments for this home.

    Get a cash offer in 3 minutes
    Find out how much your home could sell for in as little as 3 minutes with a no-obligation cash offer.
    Estimated market value
    $452,400
    Get a cash offer in 3 minutes
    Find out how much your home could sell for in as little as 3 minutes with a no-obligation cash offer.
    Estimated market value
    $452,400