Welcome to your new home nestled in the sought-after Blue Springs School District on the north side of Blue Springs! This spacious atrium split offers a perfect blend of comfort and style. With solar panels your energy bills will thank you! Enjoy soaking up the sun on the extra-large trex-style deck, overlooking freshly seeded lawn in the backyard, which features an area for those cool nights by the firepit. The interior boasts a welcoming ambiance, perfect for gatherings and relaxation. Brand-new garage doors add to the modern appeal. Conveniently located near shopping and highway access, this home promises both convenience and charm. Don't miss the chance to make this property yours!
Sold
Price Unknown
921 NW Woodlynne Dr, Blue Springs, MO 64015
5beds
2,103sqft
Single Family Residence
Built in 1978
8,712 Square Feet Lot
$316,700 Zestimate®
$--/sqft
$2,842 Estimated rent
Home value
$316,700
$301,000 - $333,000
$2,842/mo
Zestimate® history
Owner options
List your home for rent
$2,842/mo
Rent Zestimate®
Find your next renter with Zillow Rental Manager. Plus, with online applications, you can quickly screen prospective tenants – for free.
$2,842/mo
Rent Zestimate®
Refinance and save
Refinancing to a lower rate could help reduce your monthly payments and save thousands over the life of the loan.
Explore your selling options
Work with a Zillow partner agent
Leverage their expertise and Zillow's premium Showcase listings to get your home seen by more buyers.
Get startedList with your own agent
Get your home in front of millions of buyers by listing it on Zillow.
Learn how to do itSell it yourself
Take full control of how buyers see your home on Zillow by listing For Sale by Owner (FSBO).
List your homeWhat's special
Solar panelsFreshly seeded lawnHighway accessSpacious atrium split
Zillow last checked:
Listing updated:
Listed by:
Crystal Francis 816-522-9975,
HomeSmart Legacy,
Chuck Dye 816-916-5383,
HomeSmart Legacy
Bought with:
Tonya Parker, 2006036567
United Real Estate Kansas City
Source: Heartland MLS as distributed by MLS GRID,MLS#: 2479600
Facts & features
Interior
Bedrooms & bathrooms
- Bedrooms: 5
- Bathrooms: 3
- Full bathrooms: 2
- 1/2 bathrooms: 1
Primary bedroom
- Features: Carpet
- Level: Upper
- Area: 168 Square Feet
- Dimensions: 12 x 14
Bedroom 1
- Features: Carpet
- Level: Upper
- Area: 88 Square Feet
- Dimensions: 11 x 8
Bedroom 2
- Features: Carpet
- Level: Upper
- Area: 132 Square Feet
- Dimensions: 12 x 11
Bedroom 3
- Features: Carpet
- Level: Third
- Area: 228 Square Feet
- Dimensions: 19 x 12
Bedroom 4
- Features: Luxury Vinyl
- Level: Basement
- Area: 165 Square Feet
- Dimensions: 15 x 11
Primary bathroom
- Features: Ceramic Tiles, Shower Only
- Level: Upper
- Area: 28 Square Feet
- Dimensions: 7 x 4
Bathroom 1
- Features: Ceramic Tiles, Shower Over Tub
- Level: Upper
- Area: 40 Square Feet
- Dimensions: 8 x 5
Dining room
- Level: Main
- Area: 132 Square Feet
- Dimensions: 11 x 12
Family room
- Features: Carpet, Fireplace
- Level: Lower
- Area: 315 Square Feet
- Dimensions: 21 x 15
Half bath
- Features: Other
- Level: Basement
- Area: 40 Square Feet
- Dimensions: 5 x 8
Kitchen
- Level: Main
- Area: 132 Square Feet
- Dimensions: 11 x 12
Living room
- Level: Main
- Area: 220 Square Feet
- Dimensions: 11 x 20
Heating
- Forced Air
Cooling
- Attic Fan, Electric
Appliances
- Included: Dishwasher, Disposal, Microwave, Refrigerator, Built-In Electric Oven
- Laundry: In Basement
Features
- Ceiling Fan(s), Vaulted Ceiling(s)
- Flooring: Carpet, Wood
- Basement: Concrete,Other,Partial,Sump Pump
- Number of fireplaces: 1
- Fireplace features: Family Room
Interior area
- Total structure area: 2,103
- Total interior livable area: 2,103 sqft
- Finished area above ground: 1,703
- Finished area below ground: 400
Property
Parking
- Total spaces: 2
- Parking features: Attached, Garage Door Opener, Garage Faces Front, Off Street
- Attached garage spaces: 2
Features
- Patio & porch: Deck, Porch
- Exterior features: Fire Pit
- Fencing: Privacy,Wood
Lot
- Size: 8,712 Square Feet
- Features: City Lot
Details
- Parcel number: 36330170400000000
Construction
Type & style
- Home type: SingleFamily
- Architectural style: Traditional
- Property subtype: Single Family Residence
Materials
- Board & Batten Siding, Brick Trim
- Roof: Composition
Condition
- Year built: 1978
Utilities & green energy
- Sewer: Public Sewer
- Water: Public
Green energy
- Energy generation: Solar
Community & HOA
Community
- Security: Smoke Detector(s)
- Subdivision: Heatherwood
HOA
- Has HOA: No
Location
- Region: Blue Springs
Financial & listing details
- Tax assessed value: $219,530
- Annual tax amount: $3,644
- Date on market: 3/29/2024
- Listing terms: Cash,Conventional,FHA
- Ownership: Private
Price history
| Date | Event | Price |
|---|---|---|
| 5/24/2024 | Sold | -- |
Source:  Heartland MLS as distributed by MLS GRID #2479600 Report a problem Heartland MLS as distributed by MLS GRID #2479600 Report a problem | ||
| 4/27/2024 | Pending sale | $290,000$138/sqft |
Source: Heartland MLS as distributed by MLS GRID #2479600 Report a problem | ||
| 4/26/2024 | Listed for sale | $290,000$138/sqft |
Source: Heartland MLS as distributed by MLS GRID #2479600 Report a problem | ||
| 4/1/2024 | Pending sale | $290,000$138/sqft |
Source: Heartland MLS as distributed by MLS GRID #2479600 Report a problem | ||
| 3/29/2024 | Listed for sale | $290,000+38.1%$138/sqft |
Source: Heartland MLS as distributed by MLS GRID #2479600 Report a problem | ||
| 2/26/2019 | Sold | -- |
Source: Heartland MLS as distributed by MLS GRID #2146149 Report a problem | ||
| 2/9/2019 | Pending sale | $210,000$100/sqft |
Source: RE/MAX Heritage #2146149 Report a problem | ||
| 2/1/2019 | Listed for sale | $210,000+95.5%$100/sqft |
Source: RE/MAX Heritage #2146149 Report a problem | ||
| 3/15/2012 | Sold | -- |
Source: Agent Provided Report a problem | ||
| 1/6/2012 | Listed for sale | $107,400$51/sqft |
Source: Michelle O Connor Real Estate #1749496 Report a problem | ||
| 8/25/2011 | Sold | -- |
Source: Public Record Report a problem | ||
Public tax history
| Year | Property taxes | Tax assessment |
|---|---|---|
| 2025 | $3,416 -8% | $41,710 -8.4% |
| 2024 | $3,715 +2% | $45,535 |
| 2023 | $3,644 +27.6% | $45,535 +44.4% |
| 2022 | $2,856 +0.1% | $31,541 |
| 2021 | $2,853 +16.6% | $31,541 +14.6% |
| 2020 | $2,446 +3.4% | $27,511 |
| 2019 | $2,365 | $27,511 +6.2% |
| 2018 | $2,365 -0.1% | $25,900 |
| 2017 | $2,369 +5.4% | $25,900 +2.6% |
| 2016 | $2,247 +5.1% | $25,251 +5.2% |
| 2014 | $2,138 +0.5% | $23,997 |
| 2013 | $2,127 +0.1% | $23,997 |
| 2012 | $2,125 +0.3% | $23,997 |
| 2011 | $2,118 +1.8% | $23,997 |
| 2010 | $2,081 -5.7% | $23,997 |
| 2009 | $2,206 +1.8% | $23,997 -6% |
| 2008 | $2,166 +5.6% | $25,529 |
| 2007 | $2,051 +0% | $25,529 +6% |
| 2006 | $2,050 +7.9% | $24,084 |
| 2005 | $1,900 -1.2% | $24,084 +9% |
| 2004 | $1,923 +24.2% | $22,095 |
| 2003 | $1,547 +5.3% | $22,095 +14% |
| 2002 | $1,470 +2.1% | $19,382 |
| 2001 | $1,440 | $19,382 |
Find assessor info on the county website
Neighborhood: 64015
Nearby homes
- $292,3003 bd2 ba1.6k sqft917 NW Woodlynne Dr, Blue Springs, MO 64015Off Market
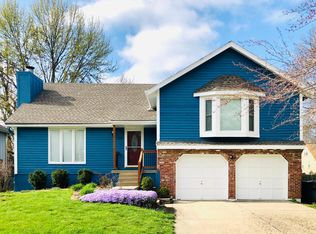
- $304,9004 bd3 ba2.7k sqft1001 NW Woodlynne Dr, Blue Springs, MO 64015Off Market

- $342,5004 bd3 ba2.3k sqft1008 NW Forest Dr, Blue Springs, MO 64015Off Market

- $332,3003 bd2 ba1.2k sqft1004 NW Forest Dr, Blue Springs, MO 64015Off Market
- $315,5003 bd2 ba2.2k sqft908 NW 9th Street Ct, Blue Springs, MO 64015Off Market
- $316,8004 bd3 ba2.7k sqft913 NW Woodlynne Dr, Blue Springs, MO 64015Off Market
- $282,3003 bd2 ba1.7k sqft1005 NW Woodlynne Dr, Blue Springs, MO 64015Off Market
- $321,7004 bd3 ba2k sqft1012 NW Forest Dr, Blue Springs, MO 64015Off Market
Nearby schools
GreatSchools rating
- 7/10James Lewis Elementary SchoolGrades: PK-5Distance: 0.6 mi
- 7/10Brittany Hill Middle SchoolGrades: 6-8Distance: 1 mi
- 8/10Blue Springs High SchoolGrades: 9-12Distance: 1.1 mi
Schools provided by the listing agent
- Elementary: James Lewis
- Middle: Brittany Hill
- High: Blue Springs
Source: Heartland MLS as distributed by MLS GRID. This data may not be complete. We recommend contacting the local school district to confirm school assignments for this home.
Get a cash offer in 3 minutes
Find out how much your home could sell for in as little as 3 minutes with a no-obligation cash offer.
Estimated market value
$316,700
Get a cash offer in 3 minutes
Find out how much your home could sell for in as little as 3 minutes with a no-obligation cash offer.
Estimated market value
$316,700
- Missouri
- Jackson County
- Blue Springs
- 64015
- 921 NW Woodlynne Dr
Nearby cities
Nearby zip codes
Other Blue Springs Topics
