Skip main navigation
Closed
  • $449,000

    921 Nevis Way, McDonough, GA 30253

    5beds
    4,542sqft
    Single Family Residence
    Built in 2015
    -- sqft lot
    $444,600 Zestimate®
    $99/sqft
    $3,255 Estimated rent

    Home value

    $444,600

    Estimated sales range

    Not available

    $3,255/mo

    Zestimate® history
    Loading
    Loading...

    Owner options

    List your home for rent

    $3,255/mo

    Rent Zestimate®

    Find your next renter with Zillow Rental Manager. Plus, with online applications, you can quickly screen prospective tenants – for free.

    Learn more

    $3,255/mo

    Rent Zestimate®

    Refinance and save

    $3,471/mo

    Est. payment

    Refinancing to a lower rate could help reduce your monthly payments and save thousands over the life of the loan.

    See today's rates

    $3,471/mo

    Est. payment

    Explore your selling options

    Work with a Zillow partner agent

    Leverage their expertise and Zillow's premium Showcase listings to get your home seen by more buyers.

    Get started

    List with your own agent

    Get your home in front of millions of buyers by listing it on Zillow.

    Learn how to do it

    Sell it yourself

    Take full control of how buyers see your home on Zillow by listing For Sale by Owner (FSBO).

    List your home

    What's special

    Brick frontCenter islandHardwood flooringStone countertopsDouble ovenLarge primary bedroomSoaking tub
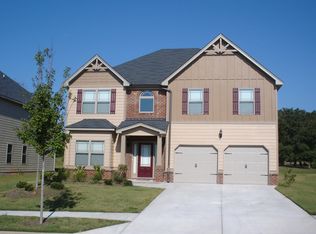
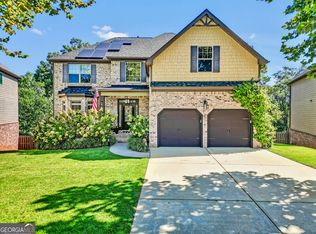
    THIS AMAZING HOME WITH A FINISHED BASEMENT IN AN UPSCALE COMMUNITY WITH SWIM/PLAYGROUND JUST MINUTES OFF I75 ACCESS. THE HOME HAS A BRICK FRONT AND AS YOU ENTER THE FRONT FOYER YOU WILL IMMEDIATELY NOTICE THE HARDWOOD FLOORING AND DETAILED TRIM PACKAGE. WITH ROOMS TO THE RIGHT AND ROOMS TO THE LEFT THE 3142 FINISHED SPACE ABOVE GRADE IS CAREFULLY DESIGNED FOR TODAYS LIFESTYLE. AS YOU ENTER THE DINING ROOM THE COIFERED CEILINGS ADD THE ELEGANCE THE MARKET EXPECTS, BUT THEN THE KITCHEN... OF COURSE YOU GET THE STONE COUNTERTOPS AND DOUBLE OVEN WITH A SEPERATE COOKTOP. ALSO INCLUDED ARE THE STAINLESS STEEL REFRIDGERATOR AND DISHWASHER. YOU ALSO GET A CENTER ISLAND FOR ROLLING OUT YOUR CINNAMON ROLLS. THE LIVING ROOM HAS THE HIGH CEILINGS WITH THE BALCONY OVERLOOK FROM THE UPSTAIRS. JUST BE CAREFUL OF THE KIDS TOSSING THEIR STUFFED TOYS OVER TO GET YOUR ATTENTION. THE LARGE PRIMARY BEDROOM HAS A BATHROOM THAT WILL IMPRESS. ASIDE FROM THE DOUBLE VANITY AND SOAKING TUB, THE OVERSIZED SHOWER HAS AN EXTRA FOOT IN WIDTH ALL WITH CERAMIC TILE THROUGHOUT. YOUR UPSTAIRS LAUNDRY ROOM HAS ITS OWN CABINETS FOR SUPPLIES AND STORAGE. THE FINISHED BASEMENT STILL RESERVED STORAGE AREAS AND THE CURRENT OWNERS HAD A SEPERATE HVAC INSTALLED FOR THE BASEMENT SPACE. IT HAS A BEDROOM, BATH, AND LIVING AREA FOR A SEPERATE HIDEAWAY. IT HAS ITS OWN REAR PATIO WITH AN EXTENDED DECK ABOVE. THE BACK YARD IS FENCED TO SECURE THE DOG AND KIDS. THE OWNERS HAVE ALSO INSTALLED NEW CARPET AND FRESHPAINT IN THE HOME SO YOU WILL THINK IT IS BRAND NEW.

    Zillow last checked:

    Listing updated:

    Listed by:

    Ralph Myers 770-367-0649,

    Tara Properties, Inc.

    Bought with:

    Alisha Lawton, 362785

    LPT Realty

    Source: GAMLS,MLS#: 10665693MLS Logo

    Facts & features

    Interior

    Bedrooms & bathrooms
    • Bedrooms: 5
    • Bathrooms: 4
    • Full bathrooms: 3
    • 1/2 bathrooms: 1
    Heating
    • Central, Natural Gas
    Cooling
    • Central Air
    Appliances
    • Included: Dishwasher, Disposal, Electric Water Heater, Ice Maker, Microwave, Oven/Range (Combo), Refrigerator, Stainless Steel Appliance(s)
    • Laundry: Upper Level
    Features
    • Double Vanity, High Ceilings, In-Law Floorplan, Separate Shower, Soaking Tub, Tile Bath, Vaulted Ceiling(s), Walk-In Closet(s)
    • Flooring: Carpet, Hardwood
    • Basement: Bath Finished,Concrete,Daylight,Finished,Full
    • Number of fireplaces: 1
    • Fireplace features: Factory Built
    Interior area
    • Total structure area: 4,542
    • Total interior livable area: 4,542 sqft
    • Finished area above ground: 3,142
    • Finished area below ground: 1,400

    Property

    Parking
    • Parking features: Attached, Garage, Garage Door Opener, Kitchen Level
    • Has attached garage: Yes
    Features
    • Levels: Three Or More
    • Stories: 3
    Lot
    • Features: None
    Details
    • Parcel number: 053G01178000

    Construction

    Type & style
    • Home type: SingleFamily
    • Architectural style: Brick Front
    • Property subtype: Single Family Residence
    Materials
    • Brick
    • Roof: Composition
    Condition
    • Resale
    • New construction: No
    • Year built: 2015

    Utilities & green energy

    • Sewer: Public Sewer
    • Water: Public
    • Utilities for property: Cable Available, Electricity Available, High Speed Internet, Sewer Connected, Underground Utilities, Water Available

    Community & neighborhood

    Community
    • Community features: Pool
    Location
    • Region: Mcdonough
    • Subdivision: ANNABERG

    HOA & financial

    HOA
    • Has HOA: Yes
    • HOA fee: $700 annually
    • Services included: Swimming

    Other

    Other facts
    • Listing agreement: Exclusive Right To Sell

    Price history

    DateEventPrice
    3/2/2026Sold$449,000$99/sqft
    Source: GAMLS #10665693 Report a problem
    1/12/2026Pending sale$449,000$99/sqft
    Source: GAMLS #10665693 Report a problem
    1/5/2026Listed for sale$449,000+59.2%$99/sqft
    Source: GAMLS #10665693 Report a problem
    7/30/2015Sold$282,119$62/sqft
    Source: Public Record Report a problem

    Public tax history

    YearProperty taxesTax assessment
    2025$5,557 -2.5%$180,920 -2.6%
    2024$5,699 +10.8%$185,760 +2.4%
    2023$5,143 +9.4%$181,440 +28.4%
    2022$4,699 +12.6%$141,280 +18.7%
    2021$4,172 +2.2%$119,000 +3.3%
    2020$4,082 +3%$115,200 +4.6%
    2019$3,963 +0.3%$110,160 +0.4%
    2018$3,952 +3.7%$109,680 +10.9%
    2016$3,809 -4%$98,920 +724.3%
    2015$3,969 +551.8%$12,000
    2014$609 $12,000

    Find assessor info on the county website

    Neighborhood: 30253

    Nearby schools

    GreatSchools rating
    Schools provided by the listing agent
    • Elementary: Flippen
    • Middle: Eagles Landing
    • High: Eagles Landing

    Source: GAMLS. This data may not be complete. We recommend contacting the local school district to confirm school assignments for this home.

    Get a cash offer in 3 minutes
    Find out how much your home could sell for in as little as 3 minutes with a no-obligation cash offer.
    Estimated market value
    $444,600
    Get a cash offer in 3 minutes
    Find out how much your home could sell for in as little as 3 minutes with a no-obligation cash offer.
    Estimated market value
    $444,600