Gorgeous Arts and Crafts Style Home nestled in sought after Webster Groves with 5 bedrooms and 3 & 1/2 bathrooms and surrounded by beautiful lush landscaping including perennial garden beds, mature trees,evergreens and unique shade plantings giving the homeowner a connection to nature found right outside the door of this charming comfortable home in the heart of Webster Groves.
Enter the spacious entry foyer to find coveted architectural features including warm hardwood floors, stained glass windows, window seats, skylights, garden windows, updated ceiling fans and unique arts and craft touches throughout. The main living spaces flow seamlessly to create a warm inviting space perfect for hosting family and friends. Off the spacious entry foyer find a beautiful living room with a unique tiled fireplace, bay and garden windows. Walk through to the dining room perfect for entertaining with built in shelving and glass fronted cabinetry and buffet counters perfect for additional serving space. The completely updated kitchen has gorgeous newer cabinetry, quartz countertops, subway tile backsplash to ceiling, slate stainless appliances with vented gas stove and unique copper sink and lighting. Not your cookie cutter kitchen! The first floor is completed by a main floor primary bedroom ensuite with sliding Shoji screen door and primary bathroom with step in shower with river rock floor, relaxing sunken jacuzzi tub and dual sinks. The second of the first floor bedrooms has a unique glass block window wall and a second ensuite bathroom. Two staircases take you to the second floor allowing for privacy and flexibility of living spaces. Multiple decks surrounding the rear of the house give a beautiful view of the wooded yard. The rear upper level bedroom has a vaulted ceiling, ensuite half bathroom and walk-in closet with an enchanting secret passageway connecting bedrooms. Skylights allow for loads of natural light. The central bedroom with built in shelving makes for a perfect home office. The front second floor bedroom is spacious, has large windows and a convenient hall bathroom with step in show and heated floors right outside its door. In the backyard find several additional decks and gathering spaces making it easy to enjoy the outdoors. Full Basement has loads of storage and walk out to rear yard.
Thoughtful recent upgrades include high-efficiency mini-split systems, along with a brand-new air conditioner, furnace, and heat pump for year-round comfort and improved energy efficiency. Additional exterior improvements include new LP siding and Cedar Impressions shake designed for long-lasting beauty and low-maintenance living for years to come.
Ideal location walkable to the College School, across the street from Lockwood Park, near the Big Bend business district of Webster Groves with great restaurant options and shopping.
Closed
Listed by: Keller Williams Realty St. Louis • Sarah M Francois • Contact: 314-397-0253
Bought with: RedKey Realty Leaders Circa
Price Unknown
921 Newport Ave, Saint Louis, MO 63119
5beds
2,249sqft
Single Family Residence
Built in 1945
9,496 Square Feet Lot
$712,400 Zestimate®
$--/sqft
$3,320 Estimated rent
Home value
$712,400
$670,000 - $755,000
$3,320/mo
Zestimate® history
Owner options
List your home for rent
$3,320/mo
Rent Zestimate®
Find your next renter with Zillow Rental Manager. Plus, with online applications, you can quickly screen prospective tenants – for free.
$3,320/mo
Rent Zestimate®
Refinance and save
Refinancing to a lower rate could help reduce your monthly payments and save thousands over the life of the loan.
Explore your selling options
Work with a Zillow partner agent
Leverage their expertise and Zillow's premium Showcase listings to get your home seen by more buyers.
Get startedList with your own agent
Get your home in front of millions of buyers by listing it on Zillow.
Learn how to do itSell it yourself
Take full control of how buyers see your home on Zillow by listing For Sale by Owner (FSBO).
List your homeWhat's special
Unique tiled fireplaceNew lp sidingQuartz countertopsBuilt in shelvingSpacious entry foyerUnique shade plantingsDual sinks
Zillow last checked:
Listing updated:
Listed by:
Sarah M Francois 314-397-0253,
Keller Williams Realty St. Louis
Bought with:
Joel E Svoboda, 2004002872
RedKey Realty Leaders Circa
Source: MARIS,MLS#: 26028608 Originating MLS: St. Louis Association of REALTORS
Originating MLS: St. Louis Association of REALTORSFacts & features
Interior
Bedrooms & bathrooms
- Bedrooms: 5
- Bathrooms: 4
- Full bathrooms: 3
- 1/2 bathrooms: 1
- Main level bathrooms: 2
- Main level bedrooms: 2
Primary bedroom
- Features: Floor Covering: Wood, Wall Covering: None
- Level: Main
- Area: 195
- Dimensions: 15x13
Bedroom
- Features: Floor Covering: Wood, Wall Covering: None
- Level: Main
- Area: 99
- Dimensions: 11x9
Bedroom
- Features: Floor Covering: Wood, Wall Covering: Some
- Level: Upper
- Area: 195
- Dimensions: 15x13
Bedroom
- Features: Floor Covering: Wood, Wall Covering: Some
- Level: Upper
- Area: 150
- Dimensions: 15x10
Bedroom
- Features: Floor Covering: Wood, Wall Covering: Some
- Level: Upper
- Area: 300
- Dimensions: 20x15
Primary bathroom
- Features: Floor Covering: Ceramic Tile
- Level: First
- Area: 96
- Dimensions: 12x8
Bathroom 2
- Features: Floor Covering: Ceramic Tile
- Level: Main
- Area: 81
- Dimensions: 9x9
Bathroom 3
- Features: Floor Covering: Ceramic Tile
- Level: Upper
- Area: 49
- Dimensions: 7x7
Bathroom 4
- Features: Floor Covering: Ceramic Tile
- Level: Upper
- Area: 24
- Dimensions: 6x4
Dining room
- Features: Floor Covering: Wood, Wall Covering: None
- Level: Main
- Area: 180
- Dimensions: 12x15
Kitchen
- Features: Floor Covering: Laminate, Wall Covering: None
- Level: Main
- Area: 208
- Dimensions: 13x16
Living room
- Features: Floor Covering: Wood, Wall Covering: None
- Level: Main
- Area: 221
- Dimensions: 17x13
Heating
- Zoned, Natural Gas
Cooling
- Ceiling Fan(s), Central Air, Ductless, Electric, Zoned
Appliances
- Included: Dishwasher, Disposal, Microwave, Gas Range, Refrigerator, Gas Water Heater
- Laundry: In Basement
Features
- Double Vanity, Bookcases, Historic Millwork, Special Millwork, Walk-In Closet(s), Entrance Foyer, Separate Dining, Kitchen Island, Custom Cabinetry, Eat-in Kitchen
- Flooring: Hardwood
- Windows: Window Treatments, Bay Window(s), Skylight(s)
- Basement: Full,Unfinished,Walk-Out Access
- Number of fireplaces: 3
- Fireplace features: Living Room
Interior area
- Total structure area: 2,249
- Total interior livable area: 2,249 sqft
- Finished area above ground: 2,249
- Finished area below ground: 0
Property
Parking
- Total spaces: 3
- Parking features: Off Street
Features
- Levels: Two
- Patio & porch: Covered, Deck, Front Porch
- Fencing: Partial
Lot
- Size: 9,496 Square Feet
- Dimensions: 50 x 190
- Features: Adjoins Wooded Area, Level
Details
- Parcel number: 22J130333
- Special conditions: Standard
Construction
Type & style
- Home type: SingleFamily
- Architectural style: Craftsman,Historic,Other
- Property subtype: Single Family Residence
Materials
- Wood Siding, Cedar, Other
- Foundation: Concrete Perimeter
- Roof: Architectural Shingle
Condition
- Year built: 1945
Utilities & green energy
- Electric: Ameren
- Sewer: Public Sewer
- Water: Public
- Utilities for property: Natural Gas Available
Community & HOA
Community
- Security: Security Lights
- Subdivision: Joy
HOA
- Has HOA: No
Location
- Region: Saint Louis
Financial & listing details
- Tax assessed value: $466,100
- Annual tax amount: $5,735
- Date on market: 5/13/2026
- Cumulative days on market: 5 days
- Listing terms: Cash,Conventional,FHA,VA Loan
Price history
| Date | Event | Price |
|---|---|---|
| 6/30/2026 | Sold | -- |
Source:  MARIS #26028608 Report a problem MARIS #26028608 Report a problem | ||
| 5/18/2026 | Pending sale | $649,000$289/sqft |
Source: MARIS #26028608 Report a problem | ||
| 5/13/2026 | Listed for sale | $649,000+52.7%$289/sqft |
Source: MARIS #26028608 Report a problem | ||
| 12/8/2017 | Sold | -- |
Source: MARIS #17073914 Report a problem | ||
| 11/9/2017 | Pending sale | $424,900$189/sqft |
Source: Keller Williams Realty STL #17073914 Report a problem | ||
| 11/6/2017 | Price change | $424,900-5.4%$189/sqft |
Source: Keller Williams Realty STL #17073914 Report a problem | ||
| 10/26/2017 | Price change | $449,000-5.5%$200/sqft |
Source: Keller Williams Realty STL #17073914 Report a problem | ||
| 10/14/2017 | Price change | $474,900-4.8%$211/sqft |
Source: Keller Williams Realty STL #17073914 Report a problem | ||
| 9/16/2017 | Listed for sale | $499,000$222/sqft |
Source: Keller Williams Realty STL #17073914 Report a problem | ||
Public tax history
| Year | Property taxes | Tax assessment |
|---|---|---|
| 2025 | $5,714 -15.1% | $88,560 -8.6% |
| 2024 | $6,730 +0.5% | $96,900 -4.6% |
| 2023 | $6,697 +2.5% | $101,600 +15.7% |
| 2022 | $6,536 +0.3% | $87,820 |
| 2021 | $6,513 +2.7% | $87,820 +10.2% |
| 2020 | $6,344 -2.1% | $79,670 -7.5% |
| 2019 | $6,481 | $86,090 +18.2% |
| 2018 | $6,481 | $72,830 |
| 2017 | $6,481 +0.7% | $72,830 +18% |
| 2016 | $6,437 +12.8% | $61,740 |
| 2015 | $5,707 | $61,740 -5.3% |
| 2014 | $5,707 -8.3% | $65,190 |
| 2013 | $6,222 | $65,190 +13% |
| 2012 | -- | $57,680 |
| 2011 | -- | $57,680 +0.2% |
| 2010 | $5,177 +12.1% | $57,550 |
| 2009 | $4,617 -1.2% | $57,550 -6% |
| 2008 | $4,672 +33.3% | $61,220 |
| 2007 | $3,504 | $61,220 +47.9% |
| 2006 | $3,504 +0% | $41,380 |
| 2005 | $3,503 +25.3% | $41,380 +25.2% |
| 2003 | $2,795 +0.3% | $33,060 -1.9% |
| 2002 | $2,786 +21.9% | $33,710 |
| 2001 | $2,285 | $33,710 |
Find assessor info on the county website
Neighborhood: 63119
Nearby homes
- $306,2002 bd1 ba1.4k sqft917 Newport Ave, Saint Louis, MO 63119Off Market
- $--4 bd2 ba1.8k sqft929 Newport Ave, Saint Louis, MO 63119Sold
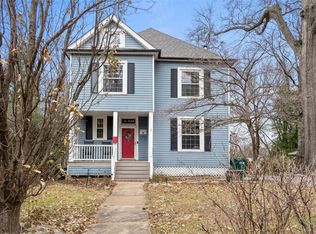
- $406,2002 bd2 ba1.7k sqft915 Newport Ave, Saint Louis, MO 63119Off Market
- $665,3004 bd3 ba2.3k sqft935 Newport Ave, Saint Louis, MO 63119Off Market

- $706,5004 bd4 ba2.4k sqft918 Providence Ave, Saint Louis, MO 63119Off Market
- $419,0004 bd1 ba1.6k sqft911 Newport Ave, Saint Louis, MO 63119Off Market
- $321,9003 bd1 ba1.4k sqft514 Yeatman Ave, Saint Louis, MO 63119Off Market
- $290,4001 bd1 ba752 sqft930 Providence Ave, Saint Louis, MO 63119Off Market
Nearby schools
GreatSchools rating
- 10/10Avery Elementary SchoolGrades: K-5Distance: 0.7 mi
- 8/10Hixson Middle SchoolGrades: 6-8Distance: 1.8 mi
- 9/10Webster Groves High SchoolGrades: 9-12Distance: 1 mi
Schools provided by the listing agent
- Elementary: Avery Elem.
- Middle: Hixson Middle
- High: Webster Groves High
Source: MARIS. This data may not be complete. We recommend contacting the local school district to confirm school assignments for this home.
Get a cash offer in 3 minutes
Find out how much your home could sell for in as little as 3 minutes with a no-obligation cash offer.
Estimated market value
$712,400
Get a cash offer in 3 minutes
Find out how much your home could sell for in as little as 3 minutes with a no-obligation cash offer.
Estimated market value
$712,400
- Missouri
- Saint Louis County
- Webster Groves
- 63119
- 921 Newport Ave
Nearby cities
Nearby zip codes
Other Webster Groves Topics
