Skip main navigation
Sold for $543,000
  • $543,000

    921 Night Song St, Valrico, FL 33594

    4beds
    2,366sqft
    Single Family Residence
    Built in 2020
    8,428 Square Feet Lot
    $533,400 Zestimate®
    $230/sqft
    $3,253 Estimated rent

    Home value

    $533,400

    Estimated sales range

    Not available

    $3,253/mo

    Zestimate® history
    Loading
    Loading...

    Owner options

    List your home for rent

    $3,253/mo

    Rent Zestimate®

    Find your next renter with Zillow Rental Manager. Plus, with online applications, you can quickly screen prospective tenants – for free.

    Learn more

    $3,253/mo

    Rent Zestimate®

    Refinance and save

    $3,805/mo

    Est. payment

    Refinancing to a lower rate could help reduce your monthly payments and save thousands over the life of the loan.

    See today's rates

    $3,805/mo

    Est. payment

    Explore your selling options

    Work with a Zillow partner agent

    Leverage their expertise and Zillow's premium Showcase listings to get your home seen by more buyers.

    Get started

    List with your own agent

    Get your home in front of millions of buyers by listing it on Zillow.

    Learn how to do it

    Sell it yourself

    Take full control of how buyers see your home on Zillow by listing For Sale by Owner (FSBO).

    List your home

    What's special

    Fully fenced yardStylish accent wallsCovered lanaiPrivate paradiseGuest bedroom with bathroomSpacious center islandSerene waterfall pool
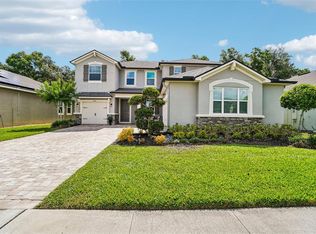
    Welcome to this stunning 4-bedroom, 3-bathroom luxury home with a den/study—a true gem for those seeking elegance and comfort. From the moment you step inside, you’ll be captivated by the seamless blend of sophistication and modern design. This home is truly a must-see, offering years of comfort and style. Upon entering, you're greeted by a grand foyer that opens into expansive living areas, including an oversized open concept gathering room adorned with stylish accent walls and crown molding throughout the home, adding a refined touch to every room. A custom stone features wall serves as a striking focal point for the TV area, elevating the living room's aesthetic. Luxury vinyl plank flooring flows throughout the home, complemented by ceramic tiles in the bathrooms and laundry room, adding both beauty and functionality. Elegant window treatments and custom valances further enhance the home’s charm. The den/study provides a bright, welcoming space with abundant natural light—ideal for a home office or quiet retreat. The chef-inspired kitchen is a standout feature, boasting a spacious center island with a large, single-bowl sink, 42-inch soft-close cabinets with convenient slide-out drawers, gleaming quartz countertops, and a custom backsplash. Equipped with top-of-the-line stainless steel appliances—including a microwave, dishwasher, glass-top range, and a large walk-in pantry—this kitchen is perfect for culinary enthusiasts. The open eat-in kitchen is a warm and inviting space for family gatherings, and from here, you can enjoy your morning coffee while overlooking the serene waterfall pool. The three sets of sliding glass doors seamlessly connect to Lanai, creating an ideal space for entertaining. The home features a thoughtfully designed split bedroom layout, ensuring privacy and tranquility for everyone. The luxurious primary suite offers a high tray ceiling, plenty of natural light, and a spacious retreat to unwind. The en-suite bath features dual sinks, a soaking garden tub, a separate walk-in shower, and an oversized closet—your personal sanctuary. Secondary bedrooms are generously sized and include walk-in closets, providing ample storage space. On the opposite side of the home, guest bedroom with bathroom and walk-in closet for added comfort and privacy. Step outside to your own private paradise. The open floor plan flows effortlessly onto the screened paver lanai, featuring three sets of triple sliders doors that allow for easy indoor-outdoor living. Whether you're grilling, dining, or relaxing, the covered lanai with the soothing sound of the waterfall and the sparkling pool promises endless enjoyment. The fully fenced yard offers a private and secure space for outdoor activities. This home also includes a convenient indoor laundry room with a sink, washer, and dryer, as well as a 2-car garage with extra storage space. Enjoy the added convenience of smart home technology, including a video doorbell and a built-in home vacuum closet. Additionally, the home is equipped with energy-efficient solar panels, helping to reduce your energy costs. Located in the highly sought-after Valrico area, this home is just minutes away from shopping, dining, and major highways. Low HOA/No CDD. Don’t miss the opportunity to make this exquisite property your forever home. Schedule your showing today!

    Zillow last checked:

    Listing updated:

    Listing Provided by:

    Evelyn Mercado 813-625-0214,

    WEICHERT REALTORS-BRANDON REALTY 813-689-1500

    Bought with:

    Evelyn Mercado, 3146503

    WEICHERT REALTORS-BRANDON REALTY

    Source: Stellar MLS,MLS#: TB8425986MLS LogoOriginating MLS: Suncoast Tampa

    Facts & features

    Interior

    Bedrooms & bathrooms
    • Bedrooms: 4
    • Bathrooms: 3
    • Full bathrooms: 3
    Primary bedroom
    • Features: Walk-In Closet(s)
    • Level: First
    • Area: 224 Square Feet
    • Dimensions: 16x14
    Bedroom 2
    • Features: Walk-In Closet(s)
    • Level: First
    • Area: 140 Square Feet
    • Dimensions: 14x10
    Bedroom 3
    • Features: Walk-In Closet(s)
    • Level: First
    • Area: 160 Square Feet
    • Dimensions: 10x16
    Bedroom 4
    • Features: Walk-In Closet(s)
    • Level: First
    • Area: 160 Square Feet
    • Dimensions: 10x16
    Primary bathroom
    • Features: Tub with Separate Shower Stall, Walk-In Closet(s)
    • Level: First
    Bathroom 2
    • Features: Tub With Shower
    • Level: First
    Bathroom 3
    • Features: Tub With Shower
    • Level: First
    Den
    • Level: First
    • Area: 132 Square Feet
    • Dimensions: 11x12
    Dining room
    • Level: First
    • Area: 130 Square Feet
    • Dimensions: 13x10
    Kitchen
    • Features: Pantry
    • Level: First
    Laundry
    • Level: First
    Living room
    • Level: First
    • Area: 272 Square Feet
    • Dimensions: 16x17
    Heating
    • Central, Electric
    Cooling
    • Central Air
    Appliances
    • Included: Oven, Cooktop, Dishwasher, Disposal, Dryer, Electric Water Heater, Exhaust Fan, Ice Maker, Microwave, Refrigerator, Washer
    • Laundry: Laundry Room
    Features
    • Central Vacuum, Crown Molding, High Ceilings, Open Floorplan, Split Bedroom, Thermostat, Tray Ceiling(s), Walk-In Closet(s)
    • Flooring: Ceramic Tile, Luxury Vinyl
    • Doors: Sliding Doors
    • Windows: Window Treatments
    • Has fireplace: No
    Interior area
    • Total structure area: 3,163
    • Total interior livable area: 2,366 sqft

    Property

    Parking
    • Total spaces: 2
    • Parking features: Garage - Attached
    • Attached garage spaces: 2
    Features
    • Levels: One
    • Stories: 1
    • Exterior features: Irrigation System, Lighting
    • Has private pool: Yes
    • Pool features: Chlorine Free, Heated, In Ground, Pool Alarm, Salt Water, Screen Enclosure, Tile
    • Has spa: Yes
    • Spa features: In Ground
    Lot
    • Size: 8,428 sqft
    Details
    • Parcel number: U182921B4300000000041.0
    • Zoning: PD
    • Special conditions: None

    Construction

    Type & style
    • Home type: SingleFamily
    • Property subtype: Single Family Residence
    Materials
    • Block, Concrete
    • Foundation: Slab
    • Roof: Shingle
    Condition
    • New construction: No
    • Year built: 2020

    Utilities & green energy

    • Sewer: Public Sewer
    • Water: Public
    • Utilities for property: Cable Available, Electricity Available, Phone Available, Public, Sewer Available, Solar, Sprinkler Recycled, Street Lights, Underground Utilities, Water Available

    Community & neighborhood

    Location
    • Region: Valrico
    • Subdivision: MEADOWGROVE

    HOA & financial

    HOA
    • Has HOA: Yes
    • HOA fee: $89 monthly
    • Association name: Highland Community Management
    • Association phone: 863-940-2863
    Other fees
    • Pet fee: $0 monthly
    Other financial information
    • Total actual rent: 0

    Other

    Other facts
    • Listing terms: Cash,Conventional,FHA,VA Loan
    • Ownership: Fee Simple
    • Road surface type: Asphalt

    Price history

    DateEventPrice
    10/24/2025Sold$543,000-2.2%$230/sqft
    Source: Stellar MLS #TB8425986 Report a problem
    9/22/2025Pending sale$555,000$235/sqft
    Source: Stellar MLS #TB8425986 Report a problem
    9/10/2025Listed for sale$555,000-7.3%$235/sqft
    Source: Stellar MLS #TB8425986 Report a problem
    5/7/2025Listing removed$599,000$253/sqft
    Source: Stellar MLS #TB8351906 Report a problem
    4/23/2025Price change$599,000-2.6%$253/sqft
    Source: Stellar MLS #TB8351906 Report a problem
    2/21/2025Listed for sale$615,000+64%$260/sqft
    Source: Stellar MLS #TB8351906 Report a problem
    7/10/2020Sold$374,957$158/sqft
    Source: Public Record Report a problem

    Public tax history

    YearProperty taxesTax assessment
    2025$7,348 +23.7%$400,792 +17.7%
    2024$5,939 +20.8%$340,504 +20.3%
    2023$4,916 +4.4%$283,122 +3%
    2022$4,711 -6.9%$274,876 +3%
    2021$5,061 +394.7%$266,870 +700%
    2020$1,023 +21.4%$33,358 +10%
    2019$843 $30,325

    Find assessor info on the county website

    Neighborhood: 33594

    Nearby schools

    GreatSchools rating
    Get a cash offer in 3 minutes
    Find out how much your home could sell for in as little as 3 minutes with a no-obligation cash offer.
    Estimated market value
    $533,400
    Get a cash offer in 3 minutes
    Find out how much your home could sell for in as little as 3 minutes with a no-obligation cash offer.
    Estimated market value
    $533,400