Skip main navigation
Sold for $140,000
  • $140,000

    921 North Street, Weatherly, PA 18255

    3beds
    2,147sqft
    Townhouse
    Built in 1973
    2,613 Square Feet Lot
    $162,100 Zestimate®
    $65/sqft
    $1,656 Estimated rent

    Home value

    $162,100

    $149,000 - $175,000

    $1,656/mo

    Zestimate® history
    Loading
    Loading...

    Owner options

    List your home for rent

    $1,656/mo

    Rent Zestimate®

    Find your next renter with Zillow Rental Manager. Plus, with online applications, you can quickly screen prospective tenants – for free.

    Learn more

    $1,656/mo

    Rent Zestimate®

    Refinance and save

    $952/mo

    Est. payment

    Refinancing to a lower rate could help reduce your monthly payments and save thousands over the life of the loan.

    See today's rates

    $952/mo

    Est. payment

    Explore your selling options

    Work with a Zillow partner agent

    Leverage their expertise and Zillow's premium Showcase listings to get your home seen by more buyers.

    Get started

    List with your own agent

    Get your home in front of millions of buyers by listing it on Zillow.

    Learn how to do it

    Sell it yourself

    Take full control of how buyers see your home on Zillow by listing For Sale by Owner (FSBO).

    List your home

    What's special

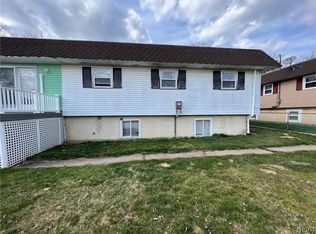
    Do not miss this amazing townhouse in the lovely borough of Weatherly! This great property features 3 bedrooms, 1 bath, modern kitchen, modern bath, partially finished basement, plenty of storage room, a private driveway and plenty of off street parking. The home is in great shape and ready for you to call home!! Schedule your showing now as this gem wont last long!!

    Zillow last checked:

    Listing updated:

    Listed by:

    Robert Bryan,

    eXp Realty Hazle Twp,

    Luke Medico,

    eXp Realty Hazle Twp

    Source: eXp Realty,MLS#: 24-1464

    Facts & features

    Interior

    Bedrooms & bathrooms
    • Bedrooms: 3
    • Bathrooms: 1
    • Full bathrooms: 1
    Bedroom 1
    • Description: Back Bedroom
    • Level: First
    • Area: 138.51 Square Feet
    • Dimensions: 13.7 x 10.11
    Bedroom 2
    • Description: Middle Room
    • Level: First
    • Area: 138 Square Feet
    • Dimensions: 10 x 13.8
    Bedroom 3
    • Description: Front Bedroom
    • Level: First
    • Area: 160.29 Square Feet
    • Dimensions: 11.7 x 13.7
    Dining room
    • Level: First
    • Area: 82.81 Square Feet
    • Dimensions: 9.1 x 9.1
    Family room
    • Level: Lower
    • Area: 189.42 Square Feet
    • Dimensions: 12.3 x 15.4
    Kitchen
    • Level: First
    • Area: 59.64 Square Feet
    • Dimensions: 8.4 x 7.1
    Living room
    • Level: First
    • Area: 246.13 Square Feet
    • Dimensions: 16.3 x 15.1
    Other
    • Description: Green Room
    • Level: Lower
    • Area: 136.74 Square Feet
    • Dimensions: 12.9 x 10.6
    Other
    • Level: First
    • Area: 29.52 Square Feet
    • Dimensions: 7.2 x 4.09
    Heating
    • Electric, Baseboard
    Cooling
    • Wall Unit(s)
    Appliances
    • Included: Water Heater:Electric
    Features
    • Basement: Concrete, Partially Finished
    • Number of fireplaces: 1
    • Fireplace features: Propane
    Interior area
    • Total structure area: 2,147
    • Total interior livable area: 2,147 sqft
    • Finished area above ground: 2,147
    • Finished area below ground: 0

    Property

    Parking
    • Parking features: Private, Shared Driveway
    Lot
    • Size: 2,613 Square Feet
    • Dimensions: 44 x 59
    Details
    • Parcel number: 102B58A5A
    • Zoning: Residential

    Construction

    Type & style
    • Home type: Townhouse
    • Property subtype: Townhouse
    Materials
    • Vinyl Siding
    • Roof: Rubber
    Condition
    • New construction: No
    • Year built: 1973

    Utilities & green energy

    • Sewer: Public Sewer
    • Water: Public

    Community & HOA

    Community
    • Subdivision: None
    Location
    • Region: Weatherly

    Financial & listing details

    • Price per square foot: $65/sqft
    • Tax assessed value: $55,666
    • Annual tax amount: $2,161
    • Date on market: 4/5/2024
    • Inclusions: Refrigerator and Range in as-is condition.
    • Exclusions: Washer, Dryer, Microwave.

    Price history

    DateEventPrice
    5/28/2024Sold$140,000+0.1%$65/sqft
    Source: Public Record Report a problem
    4/5/2024Listed for sale$139,900+125.6%$65/sqft
    Source: Luzerne County AOR #24-1464 Report a problem
    6/25/2020Sold$62,000-10.8%$29/sqft
    Source: GLVR #635099 Report a problem
    3/17/2020Listed for sale$69,500$32/sqft
    Source: Diamond 1st Real Estate LLC #635099 Report a problem

    Public tax history

    YearProperty taxesTax assessment
    2025$2,161 +55.5%$27,833 +49.5%
    2024$1,390 +9.1%$18,619
    2023$1,273 $18,619
    2022$1,273 -25.8%$18,619 -25.8%
    2021$1,717 +1.5%$25,100
    2020$1,691 +4.4%$25,100
    2019$1,621 +3.3%$25,100
    2018$1,569 +102449%$25,100
    2017$2 $25,100
    2016-- $25,100
    2015-- $25,100
    2014-- $25,100
    2013-- $25,100
    2012-- $25,100
    2011-- $25,100
    2010-- $25,100
    2009-- $25,100
    2008-- $25,100
    2007$149 $25,100
    2006-- $25,100
    2005-- $25,100
    2004-- $25,100
    2003-- $25,100
    2002-- $25,100
    2000-- $25,100
    Find assessor info on the county website

    Neighborhood: 18255

    Nearby schools

    GreatSchools rating
    Get a cash offer in 3 minutes
    Find out how much your home could sell for in as little as 3 minutes with a no-obligation cash offer.
    Estimated market value
    $162,100
    Get a cash offer in 3 minutes
    Find out how much your home could sell for in as little as 3 minutes with a no-obligation cash offer.
    Estimated market value
    $162,100