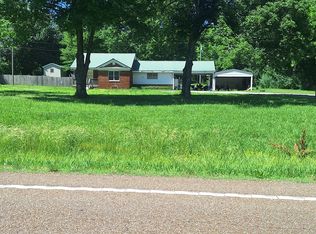
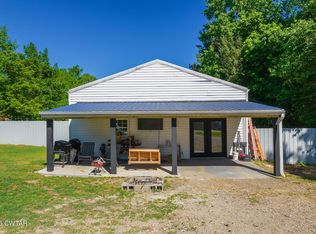
Traditional mortgage or Seller financing available. For more info on the seller financing options, go to renttoown.steadfasthb.com Spacious and inviting home with a bright open living area, hardwood-style flooring, large windows, and plenty of natural light. The kitchen offers ample cabinet space, a breakfast bar, tile flooring, and included appliances. The home also features a large primary suite with a walk-in closet and private bath area. Outside, enjoy a covered front porch, attached garage, fenced backyard, mature trees, and additional covered/storage space. A great home with plenty of room inside and out.
For sale
$190,000
921 Oak View Cv, Brownsville, TN 38012
2beds
1,510sqft
Single Family Residence
Built in 1993
0.34 Acres Lot
$189,300 Zestimate®
$126/sqft
$-- HOA
What's special
Spacious and inviting homeWalk-in closetAttached garageFenced backyardPrivate bath areaCovered front porchMature trees
- 6 days
- 267
- 15
Likely to sell faster than
Zillow last checked:
Listing updated:
Listed by:
Erik Pieniazek,
Steadfast Home Advisors 731-207-8060
Source: CWTAR,MLS#: 2604091
Facts & features
Interior
Bedrooms & bathrooms
- Bedrooms: 2
- Bathrooms: 2
- Full bathrooms: 2
- Main level bathrooms: 2
- Main level bedrooms: 2
Primary bedroom
- Level: Main
- Area: 360
- Dimensions: 30.0 x 12.0
Bedroom
- Level: Main
- Area: 144
- Dimensions: 12.0 x 12.0
Kitchen
- Level: Main
- Area: 300
- Dimensions: 15.0 x 20.0
Living room
- Level: Main
- Area: 300
- Dimensions: 20.0 x 15.0
Interior area
- Total interior livable area: 1,510 sqft
Property
Parking
- Total spaces: 4
- Parking features: Garage - Attached
- Attached garage spaces: 2
Features
- Levels: One
Lot
- Size: 0.34 Acres
- Dimensions: 100 x 150
Details
- Parcel number: 066O K 011.00
- Special conditions: Agent Owned
Construction
Type & style
- Home type: SingleFamily
- Property subtype: Single Family Residence
Condition
- false
- New construction: No
- Year built: 1993
Utilities & green energy
- Water: Public
Community & HOA
Community
- Subdivision: Alta Vista Heights
Location
- Region: Brownsville
Financial & listing details
- Price per square foot: $126/sqft
- Tax assessed value: $207,200
- Annual tax amount: $1,767
- Date on market: 8/27/2026
Estimated market value
$189,300
$180,000 - $199,000
$1,138/mo
Price history
| Date | Event | Price |
|---|---|---|
| 8/27/2026 | Listed for sale | $190,000+28.6%$126/sqft |
Source:  CWTAR #2604091 Report a problem CWTAR #2604091 Report a problem | ||
| 2/8/2021 | Sold | $147,800-1.4%$98/sqft |
Source:  MAAR #10090579 Report a problem MAAR #10090579 Report a problem | ||
| 2/5/2021 | Pending sale | $149,900$99/sqft |
Source: MAAR #10090579 Report a problem | ||
| 1/1/2021 | Contingent | $149,900$99/sqft |
Source: MAAR #10090579 Report a problem | ||
| 1/1/2021 | Pending sale | $149,900$99/sqft |
Source: Crye-Leike, Inc., REALTORS #10090579 Report a problem | ||
| 12/18/2020 | Listed for sale | $149,900$99/sqft |
Source: Crye-Leike, Inc., REALTORS #10090579 Report a problem | ||
Public tax history
| Year | Property taxes | Tax assessment |
|---|---|---|
| 2025 | $1,767 | $51,800 |
| 2024 | $1,767 +35.4% | $51,800 +87.5% |
| 2023 | $1,305 | $27,625 |
| 2022 | $1,305 | $27,625 |
| 2021 | $1,305 | $27,625 |
| 2020 | $1,305 -0.8% | $27,625 -0.8% |
| 2019 | $1,315 +0.1% | $27,850 -0.9% |
| 2018 | $1,314 0% | $28,100 |
| 2017 | $1,314 +5.1% | $28,100 |
| 2016 | $1,250 +6.1% | $28,100 |
| 2015 | $1,179 +1.6% | $28,100 +1.6% |
| 2014 | $1,160 | $27,650 |
| 2013 | -- | $27,650 |
| 2012 | $1,229 | $27,650 -1.4% |
| 2011 | $1,229 +4.8% | $28,048 |
| 2010 | $1,172 | $28,048 |
| 2009 | $1,172 +10.6% | $28,048 |
| 2008 | $1,060 | $28,048 |
| 2007 | $1,060 -3.1% | $28,048 |
| 2006 | $1,094 +8.8% | $28,048 +8.8% |
| 2005 | $1,006 +8% | $25,791 |
| 2004 | $931 +7.4% | $25,791 |
| 2002 | $867 | $25,791 |
| 2001 | -- | $25,791 -75% |
| 2000 | -- | $103,165 |
Find assessor info on the county website
Monthly payment
Est. payment
Payment breakdown
Explore the cost of this home by adjusting the details. Changes won't be saved.Climate risks
Neighborhood: 38012
Nearby schools
Schools provided by the listing agent
- District: Haywood County Schools
Source: CWTAR. This data may not be complete. We recommend contacting the local school district to confirm school assignments for this home.

Similar homes
- $--3 bd1 ba1.7k sqft729 Carol St, Brownsville, TN 38012Auction
 Auction.com 2
 - $--3 bd3 ba1.9k sqft1377 W Main St, Brownsville, TN 38012Auction
 ServiceLink Auction
 - $265,0003 bd2 ba1.9k sqft114 Country Ln, Brownsville, TN 38012For Sale
 MLS ID #2604081, Joey L Conner, BHGRE Conner Brownsville. CWTAR
 - $190,0002 bd2 ba1.8k sqft4550 Highway 76 S, Brownsville, TN 38012For Sale
 MLS ID #2602214, Amanda Harvey, Coldwell Banker Southern Realty. CWTAR
 - $165,0002 bd1 ba1k sqft717 Elizabeth St, Brownsville, TN 38012For Sale
 MLS ID #3225949, LaDonna Copeland. RealTracs MLS as distributed by MLS GRID
 - $129,9003 bd1 ba1.1k sqft1112 Edgewood Ave, Brownsville, TN 38012For SaleMLS ID #3531138, Vanessa Vandiver. RealTracs MLS as distributed by MLS GRID
