Skip main navigation
Sold
  • $430,000

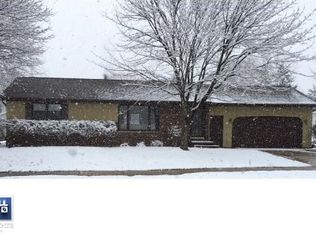
    921 Outward Ave, De Pere, WI 54115

    3beds
    2,768sqft
    Single Family Residence
    Built in 1988
    0.45 Acres Lot
    $430,600 Zestimate®
    $155/sqft
    $2,906 Estimated rent

    Home value

    $430,600

    $409,000 - $452,000

    $2,906/mo

    Zestimate® history
    Loading
    Loading...

    Owner options

    List your home for rent

    $2,906/mo

    Rent Zestimate®

    Find your next renter with Zillow Rental Manager. Plus, with online applications, you can quickly screen prospective tenants – for free.

    Learn more

    $2,906/mo

    Rent Zestimate®

    Refinance and save

    $2,266/mo

    Est. payment

    Refinancing to a lower rate could help reduce your monthly payments and save thousands over the life of the loan.

    See today's rates

    $2,266/mo

    Est. payment

    Explore your selling options

    Work with a Zillow partner agent

    Leverage their expertise and Zillow's premium Showcase listings to get your home seen by more buyers.

    Get started

    List with your own agent

    Get your home in front of millions of buyers by listing it on Zillow.

    Learn how to do it

    Sell it yourself

    Take full control of how buyers see your home on Zillow by listing For Sale by Owner (FSBO).

    List your home

    What's special

    Game roomFirst-floor laundrySpacious family roomBuilt-in closetsExpansive custom kitchenEnsuite bathBay windows
    Spacious 3-bedroom, 3-full bath ranch home situated on a rare nearly half-acre lot in the heart of De Pere. Thoughtfully designed with bay windows, a primary suite featuring a private patio door, built-in closets, and ensuite bath. The expansive custom kitchen showcases quality cabinetry and newer appliances. First-floor laundry with plumbing for a future half bath and central vac add everyday convenience. The lower level offers a spacious family room, oversized full bath, and game room with partial concrete. The 2.5-stall drive-through garage features epoxy floors, insulation, drywall, and a rear overhead door. Outside, enjoy the heated workshop complete with water and 3-phase power. Recent updates include the roof, furnace, A/C, carpet, and windows. Offers to be reviewed on 7/20 at noon.

    Zillow last checked:

    Listing updated:

    Listed by:

    Brittney M Kleifgen 920-680-8922,

    Kos Realty Group,

    Ryan T Kosmoski 920-819-2572,

    Kos Realty Group

    Bought with:

    Whitney M Walczyk

    Resource One Realty, LLC

    Source: RANW as distributed by MLS GRID,MLS#: 50329169

    Facts & features

    Interior

    Bedrooms & bathrooms
    • Bedrooms: 3
    • Bathrooms: 3
    • Full bathrooms: 3
    Bedroom 1
    • Level: Main
    • Dimensions: 14x12
    Bedroom 2
    • Level: Main
    • Dimensions: 11x15
    Bedroom 3
    • Level: Main
    • Dimensions: 9x11
    Family room
    • Level: Lower
    • Dimensions: 39X40
    Kitchen
    • Level: Main
    • Dimensions: 9x13
    Living room
    • Level: Main
    • Dimensions: 15x23
    Other
    • Description: Game Room
    • Level: Lower
    • Dimensions: 25X15
    Other
    • Description: Laundry
    • Level: Main
    • Dimensions: 6X8
    Heating
    • Forced Air
    Cooling
    • Forced Air, Central Air
    Appliances
    • Included: Dishwasher, Dryer, Range, Refrigerator, Washer, Water Softener Owned
    Features
    • Central Vacuum
    • Basement: Full,Partial Fin. Contiguous
    • Has fireplace: No
    • Fireplace features: None
    Interior area
    • Total interior livable area: 2,768 sqft
    • Finished area above ground: 1,680
    • Finished area below ground: 1,088

    Property

    Parking
    • Total spaces: 4
    • Parking features: Attached, Detached
    • Attached garage spaces: 4
    Accessibility
    • Accessibility features: 1st Floor Bedroom, 1st Floor Full Bath, Laundry 1st Floor, Level Lot, Open Floor Plan
    Lot
    • Size: 0.45 Acres
    Details
    • Parcel number: WD708J4
    • Zoning: Residential
    • Special conditions: Arms Length

    Construction

    Type & style
    • Home type: SingleFamily
    • Architectural style: Ranch
    • Property subtype: Single Family Residence
    Materials
    • Vinyl Siding
    • Foundation: Poured Concrete
    Condition
    • New construction: No
    • Year built: 1988

    Utilities & green energy

    • Sewer: Public Sewer
    • Water: Public

    Community & HOA

    Location
    • Region: De Pere

    Financial & listing details

    • Price per square foot: $155/sqft
    • Tax assessed value: $354,500
    • Annual tax amount: $4,879
    • Date on market: 7/15/2026
    • Inclusions: Kitchen island, TV/mount, Murphy bed, garage storage, shed work bench, garage work bench & hanging shelving, security system, pool table, all equipment
    • Exclusions: LL pool table room does not have flooring but is considered finished sqft.

    Price history

    DateEventPrice
    8/14/2026Pending sale$429,9000%$155/sqft
    Source: RANW as distributed by MLS GRID #50329169 Report a problem
    8/13/2026Sold$430,000+0%$155/sqft
    Source: RANW as distributed by MLS GRID #50329169 Report a problem
    7/21/2026Contingent$429,900$155/sqft
    Source: WIREX MLS #50329169 Report a problem
    7/15/2026Listed for sale$429,900+140.2%$155/sqft
    Source: WIREX MLS #50329169 Report a problem
    6/4/2015Sold$179,000-6.8%$65/sqft
    Source: Public Record Report a problem
    1/4/2015Listing removed$192,000$69/sqft
    Source: Coldwell Banker The Real Estate Group #50102566 Report a problem
    8/7/2014Price change$192,000-4%$69/sqft
    Source: Coldwell Banker The Real Estate Group #50102566 Report a problem
    7/4/2014Listed for sale$199,900$72/sqft
    Source: Coldwell Banker The Real Estate Group #50102566 Report a problem

    Public tax history

    YearProperty taxesTax assessment
    2025$5,550 +3.1%$354,500 +5.2%
    2024$5,385 +1.1%$336,900 +5.1%
    2023$5,325 +4.9%$320,700 +15.8%
    2022$5,076 +2.2%$276,900 +12.6%
    2021$4,969 +1.3%$246,000 +8.1%
    2020$4,906 +6.4%$227,500 +6.7%
    2019$4,611 +12.3%$213,300 +7.3%
    2018$4,107 +8.8%$198,800 +11.1%
    2017$3,775 -0.7%$179,000
    2016$3,799 -5.6%$179,000 -3.6%
    2015$4,024 +0.1%$185,700
    2014$4,020 $185,700
    Find assessor info on the county website

    Neighborhood: 54115

    Nearby schools

    GreatSchools rating
    Get pre-qualified for a loan
    At Zillow Home Loans, we can pre-qualify you in as little as 5 minutes with no impact to your credit score.

    An equal housing lender. NMLS #10287.

    Sell for more on Zillow
    Get a Zillow Showcase℠ listing at no additional cost and you could sell for .
    $430,600
    2% more
    +$8,612
    With Zillow Showcase(estimated)
    $439,212