When you step inside this gorgeous home you will be greeted by the inviting open floor plan, that is perfect for both entertaining and everyday living. The heart of this home is the kitchen. It is equipped w/ custom cabinets, quartz countertops, stainless steel appliances & large center island that is perfect for gathering around. This kitchen seamlessly flows into the spacious living room w/ vaulted ceilings, and a gas fireplace. Whether you're enjoying a cup of coffee or unwinding after a long day this 4 Seasons Room will quickly become your favorite retreat. The primary bedroom is complete with an on-suite bath & walk in closet. Additionally, on the main level there are 2 more bedrooms & a full bath. The lower level offers endless possibilities with a generously sized living room/rec room, & 2 bonus rooms. One of which can easily be turned into another bedroom. Outside you will find a large, paved patio, a custom-built workshop, & fenced in back yard that backs to a tree lined lot. Additional Rooms: Sun Room
Closed
Zillow last checked:
Listing updated:
Bought with:
Jessica L Walden, 475130101
Re/Max Alliance
Source: MARIS,MLS#: 24019467 Originating MLS: Southwestern Illinois Board of REALTORS
Originating MLS: Southwestern Illinois Board of REALTORSPrice history
| Date | Event | Price |
|---|---|---|
| 6/3/2024 | Sold | $340,000-2.9%$125/sqft |
Source:  MARIS #24019467 Report a problem MARIS #24019467 Report a problem | ||
| 5/2/2024 | Contingent | $350,000$128/sqft |
Source: MARIS #24019467 Report a problem | ||
| 4/26/2024 | Price change | $350,000-5.4%$128/sqft |
Source: MARIS #24019467 Report a problem | ||
| 4/5/2024 | Listed for sale | $370,000+60.9%$136/sqft |
Source: MARIS #24019467 Report a problem | ||
| 1/22/2021 | Sold | $229,900$84/sqft |
Source: MARIS #20088278 Report a problem | ||
| 12/13/2020 | Pending sale | $229,900$84/sqft |
Source: RE/MAX Signature Properties #20088278 Report a problem | ||
| 12/13/2020 | Contingent | $229,900$84/sqft |
Source: MARIS #20088278 Report a problem | ||
| 12/12/2020 | Listed for sale | $229,900+6.2%$84/sqft |
Source: RE/MAX Signature Properties #20088278 Report a problem | ||
| 10/22/2019 | Sold | $216,500+1.2%$79/sqft |
Source: Public Record Report a problem | ||
| 9/9/2019 | Pending sale | $214,000$79/sqft |
Source: RE/MAX Preferred #19048362 Report a problem | ||
| 9/5/2019 | Price change | $214,000-2.3%$79/sqft |
Source: RE/MAX Preferred #19048362 Report a problem | ||
| 8/7/2019 | Price change | $219,000-2.7%$80/sqft |
Source: RE/MAX Preferred #19048362 Report a problem | ||
| 7/29/2019 | Listed for sale | $225,000+33.9%$83/sqft |
Source: RE/MAX Preferred #19048362 Report a problem | ||
| 12/6/2013 | Sold | $168,000-1.2%$62/sqft |
Source: Public Record Report a problem | ||
| 9/20/2013 | Price change | $170,000-2.9%$62/sqft |
Source: Coldwell Banker Brown Realtors #4210748 Report a problem | ||
| 9/4/2013 | Price change | $175,000-2.2%$64/sqft |
Source: Coldwell Banker Brown Realtors #4210748 Report a problem | ||
| 7/24/2013 | Listed for sale | $179,000+5.6%$66/sqft |
Source: Coldwell Banker Brown Realtors #4210748 Report a problem | ||
| 4/26/2011 | Sold | $169,500$62/sqft |
Source: Public Record Report a problem | ||
Nearby homes
- $335,2003 bd3 ba2.3k sqft921 Pacific Crossing Dr, O'Fallon, IL 62269Off Market
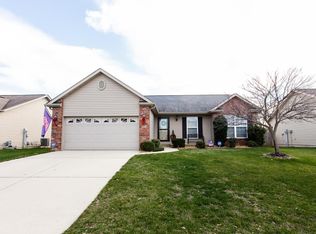
- $345,0004 bd3 ba2.1k sqft953 Pacific Crossing Dr, O'fallon, IL 62269Sold
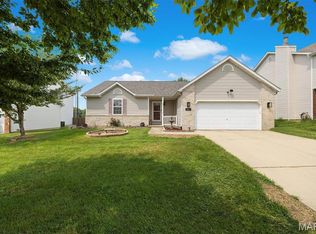
- $297,5003 bd2 ba1.6k sqft925 Pacific Crossing Dr, O'fallon, IL 62269Off Market

- $---- bd-- ba-- sqft925 Pacific Crossing Dr, O'Fallon, IL 62269Off Market
Get a cash offer in 3 minutes
Find out how much your home could sell for in as little as 3 minutes with a no-obligation cash offer.
Estimated market value
$372,100
