Come check out this Move In Ready Townhome! This 3 bed/ 2.5 bath townhouse is the perfect spot in an amazing location!! Nestled between Myers Park, Sedgefield, South End, Freedom Park, & Park Road Shopping center...it doesn't get much better than this! The home has an open floor plan with refinished real hardwoods on the main level with a great kitchen & dining area, then opens up to a cozy living room with a gas fireplace & built in shelves & cabinets. The backyard is very large, perfect for a fire pit & entertaining or sitting outside with your pets. Upstairs there is a large primary suite with a walk in closet and spacious bathroom. The two guestrooms are also great sizes. The garage offers covered parking & plenty of additional storage. The home is ready for the next owners -they can put their own personal touches! You will gain instant value with some simple updates if you want to put in work, but it also is lovely as is! You can't go wrong with this home in the best location!
Closed
$555,000
921 Park Slope Dr, Charlotte, NC 28209
3beds
1,352sqft
Condominium
Built in 1998
-- sqft lot
$565,400 Zestimate®
$411/sqft
$2,824 Estimated rent
Home value
$565,400
$537,000 - $599,000
$2,824/mo
Zestimate® history
Owner options
List your home for rent
$2,824/mo
Rent Zestimate®
Find your next renter with Zillow Rental Manager. Plus, with online applications, you can quickly screen prospective tenants – for free.
$2,824/mo
Rent Zestimate®
Refinance and save
$4,303/mo
Est. payment
Refinancing to a lower rate could help reduce your monthly payments and save thousands over the life of the loan.
$4,303/mo
Est. payment
Explore your selling options
Work with a Zillow partner agent
Leverage their expertise and Zillow's premium Showcase listings to get your home seen by more buyers.
Get startedList with your own agent
Get your home in front of millions of buyers by listing it on Zillow.
Learn how to do itSell it yourself
Take full control of how buyers see your home on Zillow by listing For Sale by Owner (FSBO).
List your homeWhat's special
Gas fireplaceDining areaSpacious bathroomFreedom parkLarge primary suiteWalk in closetGreat kitchen
Zillow last checked:
Listing updated:
Listed by:
Mary Helen Tomlinson Davis maryhelen@helenadamsrealty.com,
Helen Adams Realty
Bought with:
Bonnie Tcherkezian
Dickens Mitchener & Associates Inc
Source: Canopy MLS as distributed by MLS GRID,MLS#: 4091299
Facts & features
Interior
Bedrooms & bathrooms
- Bedrooms: 3
- Bathrooms: 3
- Full bathrooms: 2
- 1/2 bathrooms: 1
Primary bedroom
- Level: Upper
Bedroom s
- Level: Upper
Bedroom s
- Level: Upper
Bathroom full
- Level: Upper
Bathroom full
- Level: Upper
Bathroom half
- Level: Main
Bar entertainment
- Level: Main
Dining area
- Level: Main
Kitchen
- Level: Main
Living room
- Level: Main
Heating
- Central, Forced Air
Cooling
- Central Air
Appliances
- Included: Dishwasher, Disposal, Dryer, Electric Range, Gas Water Heater, Microwave, Oven, Refrigerator, Washer, Washer/Dryer
- Laundry: Laundry Closet, Upper Level
Features
- Breakfast Bar, Built-in Features, Open Floorplan, Pantry, Walk-In Closet(s), Whirlpool
- Flooring: Carpet, Hardwood, Tile
- Has basement: No
- Attic: Pull Down Stairs
- Fireplace features: Family Room, Gas, Gas Log
Interior area
- Total structure area: 1,352
- Total interior livable area: 1,352 sqft
- Finished area above ground: 1,352
- Finished area below ground: 0
Property
Parking
- Total spaces: 1
- Parking features: Driveway, Attached Garage, Keypad Entry, Garage on Main Level
- Attached garage spaces: 1
- Has uncovered spaces: Yes
- Details: Additional guest parking lots and parking spaces in the community
Features
- Levels: Two
- Stories: 2
- Entry location: Main
- Exterior features: Lawn Maintenance
- Pool features: In Ground
- Fencing: Back Yard,Fenced
Lot
- Size: 0.01 Acres
Details
- Parcel number: 14913342
- Zoning: R12MFCD
- Special conditions: Standard
Construction
Type & style
- Home type: Condo
- Property subtype: Condominium
Materials
- Brick Full
- Foundation: Slab
- Roof: Shingle
Condition
- New construction: No
- Year built: 1998
Utilities & green energy
- Sewer: Public Sewer
- Water: City
- Utilities for property: Cable Available
Community & HOA
Community
- Security: Carbon Monoxide Detector(s), Smoke Detector(s)
- Subdivision: Sedgefield
HOA
- Has HOA: Yes
- HOA fee: $944 quarterly
Location
- Region: Charlotte
Financial & listing details
- Price per square foot: $411/sqft
- Tax assessed value: $452,070
- Annual tax amount: $3,521
- Date on market: 11/30/2023
- Cumulative days on market: 1 day
- Listing terms: Cash,Conventional,Other - See Remarks
- Road surface type: Concrete, Paved
Price history
| Date | Event | Price |
|---|---|---|
| 1/5/2024 | Sold | $555,000+0.9%$411/sqft |
Source:  Canopy MLS as distributed by MLS GRID #4091299 Report a problem Canopy MLS as distributed by MLS GRID #4091299 Report a problem | ||
| 12/2/2023 | Pending sale | $549,900$407/sqft |
Source: Canopy MLS as distributed by MLS GRID #4091299 Report a problem | ||
| 12/1/2023 | Listed for sale | $549,900+30.9%$407/sqft |
Source: Canopy MLS as distributed by MLS GRID #4091299 Report a problem | ||
| 7/22/2021 | Sold | $420,000+0%$311/sqft |
Source: Canopy MLS as distributed by MLS GRID #3756976 Report a problem | ||
| 7/1/2021 | Contingent | $419,900$311/sqft |
Source: Canopy MLS as distributed by MLS GRID #3756976 Report a problem | ||
| 6/30/2021 | Listed for sale | $419,900+20%$311/sqft |
Source: Canopy MLS as distributed by MLS GRID #3756976 Report a problem | ||
| 3/2/2021 | Sold | $350,000+90.2%$259/sqft |
Source: Public Record Report a problem | ||
| 2/12/1999 | Sold | $184,000$136/sqft |
Source: Public Record Report a problem | ||
Public tax history
| Year | Property taxes | Tax assessment |
|---|---|---|
| 2025 | $3,521 +1.4% | $452,070 |
| 2024 | $3,473 +3.3% | $452,070 |
| 2023 | $3,360 -0.4% | $452,070 +30.8% |
| 2022 | $3,374 | $345,500 |
| 2021 | -- | $345,500 |
| 2020 | $3,374 +0.2% | $345,500 |
| 2019 | $3,368 +18.5% | $345,500 +61.1% |
| 2018 | $2,842 +1.6% | $214,500 |
| 2017 | $2,797 | $214,500 |
| 2016 | $2,797 | $214,500 |
| 2015 | $2,797 +0.1% | $214,500 |
| 2014 | $2,794 | $214,500 |
| 2013 | -- | $214,500 |
| 2012 | -- | $214,500 -1.2% |
| 2011 | -- | $217,000 +6.1% |
| 2010 | -- | $204,600 |
| 2009 | -- | $204,600 |
| 2008 | -- | $204,600 |
| 2007 | -- | $204,600 |
| 2006 | -- | $204,600 |
| 2005 | -- | $204,600 |
| 2004 | -- | $204,600 |
| 2003 | -- | $204,600 +26.2% |
| 2002 | -- | $162,060 |
| 2001 | -- | $162,060 |
| 2000 | -- | $162,060 |
Find assessor info on the county website
Neighborhood: Ashbrook-Clawson Village
Nearby homes
- $535,0003 bd3 ba1.2k sqft3443 W Slope Ln, Charlotte, NC 28209Sold

- $574,5003 bd3 ba1.5k sqft859 Park Slope Dr, Charlotte, NC 28209Off Market
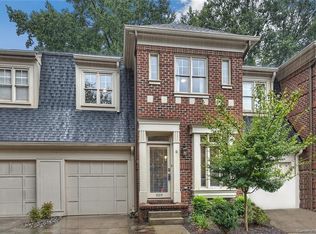
- $545,6003 bd2 ba1.3k sqft867 Park Slope Dr, Charlotte, NC 28209Off Market
- $550,0003 bd3 ba1.3k sqft871 Park Slope Dr, Charlotte, NC 28209Off Market
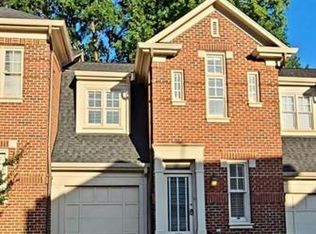
- $549,6003 bd2 ba1.3k sqft883 Park Slope Dr, Charlotte, NC 28209Off Market
- $610,0003 bd3 ba1.3k sqft885 Park Slope Dr, Charlotte, NC 28209Sold
- $647,6003 bd2 ba1.7k sqft3404 W Slope Ln, Charlotte, NC 28209Off Market
- $673,6003 bd2 ba1.8k sqft992 Park Slope Dr, Charlotte, NC 28209Off Market
- $590,1003 bd3 ba1.4k sqft988 Park Slope Dr, Charlotte, NC 28209Off Market
Nearby schools
GreatSchools rating
- 8/10Selwyn ElementaryGrades: K-5Distance: 1.6 mi
- 4/10Alexander Graham MiddleGrades: 6-8Distance: 1.7 mi
- 7/10Myers Park HighGrades: 9-12Distance: 1.5 mi
Get a cash offer in 3 minutes
Find out how much your home could sell for in as little as 3 minutes with a no-obligation cash offer.
Estimated market value
$565,400
Get a cash offer in 3 minutes
Find out how much your home could sell for in as little as 3 minutes with a no-obligation cash offer.
Estimated market value
$565,400
Nearby cities
Nearby neighborhoods
Nearby zip codes
Other Charlotte Topics
