Fully Renovated in Waterfront Community — Private Beach, Pier & Pavilion Access Included Everything is new. Everything is done. Just move in. This 3-bedroom, 3-bathroom raised rancher on Parsons Drive in Madison has been renovated top to bottom — and it sits in a waterfront community with private beach access, a fishing pier, and a community pavilion. New kitchen with stainless steel appliances, updated cabinetry, and generous counter space. New luxury flooring throughout. New HVAC system and CPVC plumbing. New siding. New spacious deck for entertaining or unwinding outdoors. Attached garage for everyday convenience. The full unfinished basement is a blank canvas — finish it for additional living space, set up a workshop, or use it for storage. The potential square footage here is a bonus most buyers overlook. All of this in a community where your amenities include a private beach, fishing pier, and pavilion — the waterfront lifestyle without the waterfront price tag. Every major system and finish has been replaced. Nothing to update, nothing to repair, nothing to wait for. Dorchester Sanitary Fee applies to the property
For sale
$349,900
921 Parsons Dr, Madison, MD 21648
3beds
1,152sqft
Single Family Residence
Built in 1977
0.93 Acres Lot
$342,200 Zestimate®
$304/sqft
$8/mo HOA
What's special
New sidingNew hvac systemNew luxury flooring throughoutGenerous counter spaceUpdated cabinetry
- 352 days
- 204
- 11
Zillow last checked:
Listing updated:
Listed by:
Mr. David J Moore 443-249-9696,
Real Broker, LLC 8554500442,
Listing Team: David J. Moore & Associates
Source: Bright MLS,MLS#: MDDO2010562
Facts & features
Interior
Bedrooms & bathrooms
- Bedrooms: 3
- Bathrooms: 3
- Full bathrooms: 3
- Main level bathrooms: 2
- Main level bedrooms: 3
Basement
- Area: 1152
Heating
- Forced Air, Propane
Cooling
- Central Air, Electric
Appliances
- Included: Dishwasher, Dryer, Oven/Range - Gas, Refrigerator, Stainless Steel Appliance(s), Washer, Tankless Water Heater, Water Heater
- Laundry: Main Level
Features
- Bathroom - Stall Shower, Bathroom - Tub Shower, Ceiling Fan(s), Combination Kitchen/Dining, Dining Area, Floor Plan - Traditional, Kitchen - Country, Primary Bath(s), Dry Wall
- Flooring: Concrete, Luxury Vinyl
- Windows: Double Hung, Double Pane Windows, Replacement
- Basement: Connecting Stairway,Front Entrance,Interior Entry,Exterior Entry,Space For Rooms
- Has fireplace: No
Interior area
- Total structure area: 2,304
- Total interior livable area: 1,152 sqft
- Finished area above ground: 1,152
- Finished area below ground: 0
Video & virtual tour
Property
Parking
- Total spaces: 4
- Parking features: Basement, Garage Faces Front, Inside Entrance, Asphalt, Attached, Driveway
- Attached garage spaces: 1
- Uncovered spaces: 3
Accessibility
- Accessibility features: None
Features
- Levels: Two
- Stories: 2
- Patio & porch: Deck
- Pool features: None
- Waterfront features: River
Lot
- Size: 0.93 Acres
- Features: Front Yard, Rear Yard
Details
- Additional structures: Above Grade, Below Grade
- Parcel number: 1016002410
- Zoning: RRC
- Special conditions: Standard
Construction
Type & style
- Home type: SingleFamily
- Architectural style: Raised Ranch/Rambler
- Property subtype: Single Family Residence
Materials
- Vinyl Siding
- Foundation: Block
- Roof: Architectural Shingle
Condition
- Excellent
- New construction: No
- Year built: 1977
- Major remodel year: 2025
Utilities & green energy
- Electric: 200+ Amp Service
- Sewer: Grinder Pump, Public Sewer
- Water: Well
- Utilities for property: Electricity Available
Community & HOA
Community
- Security: Main Entrance Lock
- Subdivision: Susquehanna Point
HOA
- Has HOA: Yes
- Amenities included: Beach Access, Common Grounds, Pier/Dock
- Services included: Common Area Maintenance, Pier/Dock Maintenance
- HOA fee: $100 annually
- HOA name: SUSQUEHANNA POINT
Location
- Region: Madison
Financial & listing details
- Price per square foot: $304/sqft
- Tax assessed value: $140,333
- Annual tax amount: $1,505
- Date on market: 9/12/2025
- Listing agreement: Exclusive Right To Sell
- Listing terms: Cash,Conventional,FHA,USDA Loan,VA Loan
- Ownership: Fee Simple
Estimated market value
$342,200
$325,000 - $359,000
$2,073/mo
Price history
| Date | Event | Price |
|---|---|---|
| 4/6/2026 | Price change | $349,900-5.4%$304/sqft |
Source:  Bright MLS #MDDO2010562 Report a problem Bright MLS #MDDO2010562 Report a problem | ||
| 11/5/2025 | Price change | $369,900-1.3%$321/sqft |
Source: Bright MLS #MDDO2010562 Report a problem | ||
| 9/5/2025 | Price change | $374,900-1.3%$325/sqft |
Source: Bright MLS #MDDO2009752 Report a problem | ||
| 6/11/2025 | Listed for sale | $379,900+174.1%$330/sqft |
Source: Bright MLS #MDDO2009752 Report a problem | ||
| 1/31/2023 | Sold | $138,600-47.7%$120/sqft |
Source: Bright MLS #MDDO2003998 Report a problem | ||
| 10/11/2009 | Listing removed | $265,000$230/sqft |
Source: Lacaze Meredith Real Estate #DO6726442 Report a problem | ||
| 4/9/2009 | Price change | $265,000+8.2%$230/sqft |
Source: Lacaze Meredith Real Estate #DO6726442 Report a problem | ||
| 12/15/2008 | Price change | $245,000-17.5%$213/sqft |
Source: Lacaze Meredith Real Estate #DO6726442 Report a problem | ||
| 5/27/2008 | Listed for sale | $297,000+18.8%$258/sqft |
Source: Lacaze Meredith Real Estate #DO6726442 Report a problem | ||
| 11/29/2005 | Sold | $250,000$217/sqft |
Source: Public Record Report a problem | ||
Public tax history
| Year | Property taxes | Tax assessment |
|---|---|---|
| 2025 | $1,663 +10.5% | $140,333 +3.7% |
| 2024 | $1,505 +3.8% | $135,367 +3.8% |
| 2023 | $1,450 | $130,400 |
| 2022 | $1,450 | $130,400 |
| 2021 | $1,450 -2.8% | $130,400 -2.8% |
| 2020 | $1,492 | $134,200 |
| 2019 | $1,492 | $134,200 |
| 2018 | $1,492 +15.1% | $134,200 -2.3% |
| 2017 | $1,297 -30.2% | $137,300 |
| 2016 | $1,859 | $137,300 |
| 2015 | $1,859 | $137,300 -10.3% |
| 2014 | $1,859 | $153,100 |
| 2013 | -- | $153,100 |
| 2012 | -- | $153,100 -10.4% |
| 2011 | -- | $170,800 +5.2% |
| 2010 | -- | $162,386 +5.5% |
| 2009 | -- | $153,953 +5.8% |
| 2008 | -- | $145,520 +8.1% |
| 2007 | -- | $134,640 +8.8% |
| 2006 | -- | $123,760 +9.6% |
| 2005 | -- | $112,880 +6.1% |
| 2004 | -- | $106,422 +6.5% |
| 2003 | -- | $99,966 +6.9% |
| 2002 | -- | $93,510 +3.1% |
| 2001 | -- | $90,686 |
Find assessor info on the county website
Monthly payment
Est. payment
Payment breakdown
Explore the cost of this home by adjusting the details. Changes won't be saved.Climate risks
Neighborhood: 21648
Nearby schools
Schools provided by the listing agent
- District: Dorchester County Public Schools
Source: Bright MLS. This data may not be complete. We recommend contacting the local school district to confirm school assignments for this home.
Similar homes
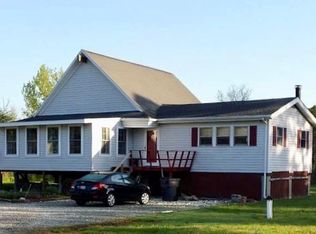
- $199,0003 bd1 ba1k sqft4658 White Marsh Rd, Madison, MD 21648For Sale

 MLS ID #MDDO2012502, Dan Shoemaker, Eastern Shore Real Estate, LLC. Bright MLS
 - $339,0004 bd1 ba1.7k sqft4707 Steamboat Rd, Woolford, MD 21677For Sale
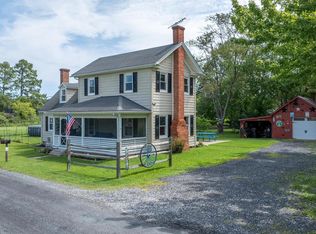 MLS ID #MDDO2012810, Phillip Anderson, Keller Williams Realty. Bright MLS
 - $344,9003 bd2 ba1.3k sqft1111 Redeye Rd, Lusby, MD 20657For Sale
 MLS ID #MDCA2028110, William Sammons, Home Towne Real Estate. Bright MLS
 - $339,9003 bd2 ba960 sqft11570 Bootstrap Ct, Lusby, MD 20657For Sale
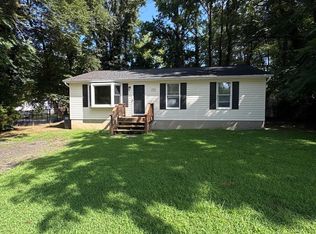 MLS ID #MDCA2030064, Crystal Culley, Berkshire Hathaway HomeServices PenFed Realty. Bright MLS
 - $349,9004 bd2 ba1.3k sqft2826 Hoopers Island Rd, Church Creek, MD 21622For SaleMLS ID #MDDO2008286, Dan Shoemaker, Eastern Shore Real Estate, LLC. Bright MLS
- $289,9003 bd1 ba1k sqft11407 Rawhide Rd, Lusby, MD 20657For SaleMLS ID #MDCA2030182, Mark Frisco Jr., CENTURY 21 New Millennium. Bright MLS
- $365,0003 bd1 ba900 sqft6815 Marshall Rd, Saint Leonard, MD 20685For SaleMLS ID #MDCA2029132, Angie Carle, Home Sweet Home Real Estate LLC. Bright MLS
- $329,9903 bd2 ba1.2k sqft5086 Matoaka Ln, Saint Leonard, MD 20685For SaleMLS ID #MDCA2025388, Linda Pelton, Taylor Properties. Bright MLS
- $369,0003 bd2 ba1.2k sqft673 Running Fox Rd, Lusby, MD 20657For SaleMLS ID #MDCA2029010, Jan Kleponis, O'Brien Realty ERA Powered. Bright MLS
- $334,9003 bd2 ba1.1k sqft12846 Homestead Ln, Lusby, MD 20657For SaleMLS ID #MDCA2027726, Aaron Oelrich, OE Realty. Bright MLS
- $339,0003 bd2 ba1.5k sqft202 Buena Vista Ave, Cambridge, MD 21613For SaleMLS ID #MDDO2011984, Charlotte Robinson, Eastern Shore Properties, ESP Inc.. Bright MLS
- $349,5003 bd2 ba1.2k sqft11639 Sidewinder Ln, Lusby, MD 20657For SaleMLS ID #MDCA2027296, Kimberly Gott, RE/MAX One. Bright MLS
- $430,0002 bd1 ba960 sqft915 Hudson Rd, Cambridge, MD 21613For SaleMLS ID #MDDO2012572, Debbie McQuaid, TTR Sotheby's International Realty. Bright MLS
- $334,0003 bd2 ba1.2k sqft25263 Sotterley Rd, Hollywood, MD 20636For SaleMLS ID #MDSM2031164, Chris Carr, HomeZu. Bright MLS
- $330,0003 bd2 ba1.6k sqft1 Kiowa Rd, Cambridge, MD 21613For SaleMLS ID #MDDO2010864, Val Brown, Coldwell Banker Realty. Bright MLS
- $399,9992 bd2 ba1.2k sqft1211 Flowers Rd, Fishing Creek, MD 21634For SaleMLS ID #MDDO2012786, LEO KUNEMAN, Meredith Fine Properties. Bright MLS
- $395,0003 bd3 ba1.3k sqft12687 Cheyenne Trl, Lusby, MD 20657For SaleMLS ID #MDCA2029586, Tracy Trammel, Metro City Realty. Bright MLS
- $320,0003 bd2 ba1.2k sqft1814 Hoopersville Rd, Fishing Creek, MD 21634For SaleMLS ID #MDDO2012486, Sydney Johnson Cohee, Sharon Real Estate P.C.. Bright MLS
- $370,0003 bd2 ba1.3k sqft4067 Songbird Ln, Broomes Island, MD 20615For SaleMLS ID #MDCA2026854, Natasha Gordon, Opulence Realty Solutions LLC. Bright MLS
- $345,0003 bd3 ba1.1k sqft12049 Dusty Hoof Rd, Lusby, MD 20657For SaleMLS ID #MDCA2029196, Adrian Abramson, The Southside Group Real Estate. Bright MLS
