Discover effortless living at 921 Patricia Way, Sacramento, CA. This inviting residential property, spanning 1081 square feet, offers a ready-to-move-in experience, perfect for those seeking comfort and convenience in a charming ranch-style home. The heart of this home is a thoughtfully designed kitchen, equipped with sleek stainless steel appliances, ready to inspire culinary creativity. With three comfortable bedrooms and a well-appointed bathroom, this residence provides ample space for everyday living. The private yard offers a serene outdoor retreat, while the attached garage provides practical storage and parking solutions. A welcoming patio extends the living space outdoors, ideal for relaxation or entertaining. Embrace a lifestyle of ease and comfort; schedule your private viewing of this exceptional property today.
Closed
$429,000
921 Patricia Way, Sacramento, CA 95864
3beds
1,081sqft
Single Family Residence
Built in 1952
6,969 Square Feet Lot
$427,600 Zestimate®
$397/sqft
$2,269 Estimated rent
Home value
$427,600
$389,000 - $470,000
$2,269/mo
Zestimate® history
Owner options
List your home for rent
$2,269/mo
Rent Zestimate®
Find your next renter with Zillow Rental Manager. Plus, with online applications, you can quickly screen prospective tenants – for free.
$2,269/mo
Rent Zestimate®
Refinance and save
$2,864/mo
Est. payment
Refinancing to a lower rate could help reduce your monthly payments and save thousands over the life of the loan.
$2,864/mo
Est. payment
Explore your selling options
Work with a Zillow partner agent
Leverage their expertise and Zillow's premium Showcase listings to get your home seen by more buyers.
Get startedList with your own agent
Get your home in front of millions of buyers by listing it on Zillow.
Learn how to do itSell it yourself
Take full control of how buyers see your home on Zillow by listing For Sale by Owner (FSBO).
List your homeWhat's special
Well-appointed bathroomThoughtfully designed kitchenSleek stainless steel appliancesThree comfortable bedrooms
Zillow last checked:
Listing updated:
Listed by:
Spencer Grimenstein DRE #01129444 916-805-4868,
Village Financial Group
Bought with:
Mark Miller, DRE #00466419
Vanguard Properties
Source: MetroList Services of CA,MLS#: 226054624Originating MLS: MetroList Services, Inc.
Facts & features
Interior
Bedrooms & bathrooms
- Bedrooms: 3
- Bathrooms: 1
- Full bathrooms: 1
Primary bathroom
- Features: Closet, Outside Access
Dining room
- Features: Dining/Living Combo
Kitchen
- Features: Granite Counters
Heating
- Pellet Stove, Central
Cooling
- Ceiling Fan(s), Central Air
Appliances
- Laundry: Ground Floor, Other
Features
- Flooring: Laminate
- Number of fireplaces: 1
- Fireplace features: Den
Interior area
- Total structure area: 0
- Total interior livable area: 1,081 sqft
Property
Parking
- Total spaces: 1
- Parking features: Attached, Garage Door Opener
- Attached garage spaces: 1
Lot
- Size: 6,969 Square Feet
- Features: Auto Sprinkler F&R
- Topography: Level,Level
Details
- Additional structures: Shed(s)
- Parcel number: 28603220080000
- Zoning: RD 5
- Special conditions: Other
Construction
Type & style
- Home type: SingleFamily
- Property subtype: Single Family Residence
Materials
- Stucco, Wood
- Foundation: Slab
- Roof: Composition
Condition
- Year built: 1952
Utilities & green energy
- Electric: 220 Volts
- Sewer: None
- Water: Public, Treatment Equipment
- Utilities for property: Sewer In & Connected, Natural Gas Connected
Community & HOA
Location
- Region: Sacramento
Financial & listing details
- Price per square foot: $397/sqft
- Tax assessed value: $325,536
- Price range: $429K - $429K
- Date on market: 9/20/2026
- Road surface type: Paved
Price history
| Date | Event | Price |
|---|---|---|
| 7/22/2026 | Sold | $429,000$397/sqft |
Source: MetroList Services of CA #226054624 Report a problem | ||
| 6/24/2026 | Pending sale | $429,000$397/sqft |
Source: MetroList Services of CA #226054624 Report a problem | ||
| 5/28/2026 | Price change | $429,000-1.4%$397/sqft |
Source: MetroList Services of CA #226054624 Report a problem | ||
| 5/15/2026 | Listed for sale | $435,000+58.2%$402/sqft |
Source: MetroList Services of CA #226054624 Report a problem | ||
| 6/2/2017 | Sold | $275,000+1.9%$254/sqft |
Source: Public Record Report a problem | ||
| 5/23/2017 | Pending sale | $270,000$250/sqft |
Source: NextHome Sunrise Real Estate #17024888 Report a problem | ||
| 5/23/2017 | Listed for sale | $270,000$250/sqft |
Source: NextHome Sunrise Real Estate #17024888 Report a problem | ||
Public tax history
| Year | Property taxes | Tax assessment |
|---|---|---|
| 2026 | -- | $325,536 +2% |
| 2025 | $3,719 +1% | $319,154 +2% |
| 2024 | $3,682 +2.7% | $312,897 +2% |
| 2023 | $3,587 +0.6% | $306,763 +2% |
| 2022 | $3,567 +1.7% | $300,749 +2% |
| 2021 | $3,506 +1.9% | $294,853 +1% |
| 2020 | $3,440 +2.1% | $291,831 +2% |
| 2019 | $3,369 +1.3% | $286,110 +2% |
| 2018 | $3,325 +40.7% | $280,500 +41% |
| 2017 | $2,363 +14.7% | $198,962 +9% |
| 2016 | $2,060 +15.8% | $182,535 +11% |
| 2015 | $1,778 | $164,447 +5% |
| 2014 | $1,778 | $156,616 +12% |
| 2013 | -- | $139,836 +15% |
| 2012 | -- | $121,597 -6% |
| 2011 | -- | $129,360 -2% |
| 2010 | -- | $132,001 -32.4% |
| 2008 | -- | $195,181 -6.2% |
| 2007 | -- | $207,996 +2% |
| 2006 | -- | $203,918 +2% |
| 2005 | -- | $199,920 +66.9% |
| 2004 | -- | $119,759 +1.9% |
| 2003 | -- | $117,565 +2% |
| 2002 | -- | $115,260 +2% |
| 2001 | -- | $113,000 +1.6% |
| 2000 | -- | $111,171 |
Find assessor info on the county website
Neighborhood: Arden-Arcade
Nearby homes
- $380,0002 bd1 ba1.2k sqft917 Patricia Way, Sacramento, CA 95864Off Market
- $384,3003 bd1 ba1k sqft925 Patricia Way, Sacramento, CA 95864Off Market
- $359,0003 bd1 ba1k sqft3120 Ardenridge Dr, Sacramento, CA 95864Off Market
- $382,5003 bd1 ba1k sqft3124 Ardenridge Dr, Sacramento, CA 95864Off Market
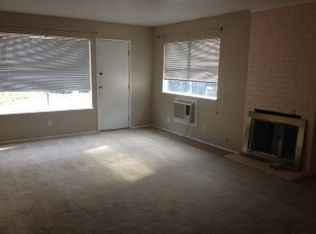
- $369,6002 bd1 ba1.1k sqft3116 Ardenridge Dr, Sacramento, CA 95864Off Market
- $458,4004 bd2 ba1.5k sqft913 Patricia Way, Sacramento, CA 95864Off Market
- $418,6003 bd1 ba1k sqft929 Patricia Way, Sacramento, CA 95864Off Market
- $389,6003 bd1 ba1k sqft920 Patricia Way, Sacramento, CA 95864Off Market
Nearby schools
GreatSchools rating
- 4/10Thomas Edison Elementary SchoolGrades: K-8Distance: 0.4 mi
- 1/10Encina Preparatory High SchoolGrades: 9-12Distance: 1.3 mi
Get a cash offer in 3 minutes
Find out how much your home could sell for in as little as 3 minutes with a no-obligation cash offer.
Estimated market value
$427,600
Get a cash offer in 3 minutes
Find out how much your home could sell for in as little as 3 minutes with a no-obligation cash offer.
Estimated market value
$427,600
- California
- Sacramento County
- Sacramento
- 95864
- Arden-Arcade
- 921 Patricia Way
