Welcome home in the desirable Lake Erie Shores development of Painesville Township. Built in 2004 by Canterbury Custom Homes, this lovingly cared for, open floor plan, colonial offers beautiful brick exterior accents, a large kitchen with updated countertops and backsplash flowing into the breakfast nook, formal dining room, and beautiful stone and barn wood accented gas fireplace in the great room. Walk out the rear sliding doors to a deck overlooking the stamped concrete patio and walkway surrounded by the beautifully landscaped yard to make outdoor entertaining a breeze. This move-in ready home offers over 2,700 sq. ft. of finished living space including the finished basement which is the ultimate recreation room featuring built-ins, a large bar, and custom baseball bat spindles made from the actual bats that the Cleveland Indians players use for batting practice. The large master suite features a cathedral ceiling, private master bathroom and a walk-in closet that is so large it could be used as an additional bonus room! Three additional bedrooms and a full bathroom upstairs round out the upper level. Come and see all that this meticulous home has to offer...before it's too late.
Sold for $280,000
$280,000
921 Pebble Beach Cv, Painesville, OH 44077
4beds
2,110sqft
SingleFamily
Built in 2004
7,501 Square Feet Lot
$336,100 Zestimate®
$133/sqft
$2,598 Estimated rent
Home value
$336,100
$319,000 - $353,000
$2,598/mo
Zestimate® history
Owner options
List your home for rent
$2,598/mo
Rent Zestimate®
Find your next renter with Zillow Rental Manager. Plus, with online applications, you can quickly screen prospective tenants – for free.
$2,598/mo
Rent Zestimate®
Refinance and save
$1,921/mo
Est. payment
Refinancing to a lower rate could help reduce your monthly payments and save thousands over the life of the loan.
$1,921/mo
Est. payment
Explore your selling options
Work with a Zillow partner agent
Leverage their expertise and Zillow's premium Showcase listings to get your home seen by more buyers.
Get startedList with your own agent
Get your home in front of millions of buyers by listing it on Zillow.
Learn how to do itSell it yourself
Take full control of how buyers see your home on Zillow by listing For Sale by Owner (FSBO).
List your homeWhat's special
Facts & features
Interior
Bedrooms & bathrooms
- Bedrooms: 4
- Bathrooms: 3
- Full bathrooms: 2
- 1/2 bathrooms: 1
Heating
- Forced air, Gas
Cooling
- Central
Appliances
- Included: Dishwasher, Microwave, Range / Oven, Refrigerator
Features
- Flooring: Other
- Has fireplace: Yes
Interior area
- Total interior livable area: 2,110 sqft
Property
Parking
- Parking features: Garage
Features
- Exterior features: Stone, Vinyl, Brick
Lot
- Size: 7,501 Square Feet
Details
- Parcel number: 11B043F001850
Construction
Type & style
- Home type: SingleFamily
- Architectural style: Contemporary
Materials
- Roof: Asphalt
Condition
- Year built: 2004
Community & HOA
HOA
- Has HOA: Yes
- HOA fee: $29 monthly
Location
- Region: Painesville
Financial & listing details
- Price per square foot: $133/sqft
- Tax assessed value: $270,400
- Annual tax amount: $4,691
Price history
| Date | Event | Price |
|---|---|---|
| 5/23/2024 | Sold | $280,000+27.3%$133/sqft |
Source: Public Record Report a problem | ||
| 8/28/2017 | Listing removed | $220,000$104/sqft |
Source: BHHS Professional Realty #3898547 Report a problem | ||
| 8/28/2017 | Pending sale | $220,000$104/sqft |
Source: BHHS Professional Realty #3898547 Report a problem | ||
| 8/15/2017 | Sold | $220,000$104/sqft |
Source:  MLS Now #3898547 Report a problem MLS Now #3898547 Report a problem | ||
| 5/15/2017 | Price change | $220,000-2.2%$104/sqft |
Source: BHHS Professional Realty #3898547 Report a problem | ||
| 5/3/2017 | Listed for sale | $225,000+7.2%$107/sqft |
Source: BHHS Professional Realty #3898547 Report a problem | ||
| 4/26/2005 | Sold | $209,900$99/sqft |
Source: Public Record Report a problem | ||
Public tax history
| Year | Property taxes | Tax assessment |
|---|---|---|
| 2025 | $4,691 -0.7% | $94,640 |
| 2024 | $4,726 -1.6% | $94,640 +20.2% |
| 2023 | $4,804 +2.4% | $78,760 |
| 2022 | $4,690 -0.4% | $78,760 |
| 2021 | $4,706 -1.1% | $78,760 +12% |
| 2020 | $4,758 -0.7% | $70,320 |
| 2019 | $4,793 +8.2% | $70,320 +8.8% |
| 2018 | $4,430 | $64,660 |
| 2017 | $4,430 +13.8% | $64,660 |
| 2016 | $3,894 +5.2% | $64,660 |
| 2015 | $3,701 -1.6% | $64,660 |
| 2014 | $3,762 +2.3% | $64,660 |
| 2013 | $3,676 +5.4% | $64,660 |
| 2012 | $3,488 -3.2% | $64,660 -7.1% |
| 2011 | $3,603 +0.2% | $69,590 |
| 2010 | $3,595 +5.8% | $69,590 0% |
| 2009 | $3,397 -4.7% | $69,595 -12% |
| 2008 | $3,564 +2.2% | $79,083 |
| 2007 | $3,487 -51.1% | $79,083 |
| 2006 | $7,136 +12.9% | $79,083 +13.9% |
| 2005 | $6,321 +503.8% | $69,430 +504.8% |
| 2004 | $1,047 +2613.5% | $11,480 +2439.8% |
| 2003 | $39 | $452 |
Find assessor info on the county website
Neighborhood: 44077
Nearby homes
- $353,0003 bd2 ba2.2k sqft925 Pebble Beach Cv, Painesville, OH 44077Off Market
- $381,5004 bd3 ba2.4k sqft917 Pebble Beach Cv, Painesville, OH 44077Off Market
- $336,9004 bd3 ba2k sqft929 Pebble Beach Cv, Painesville, OH 44077Off Market
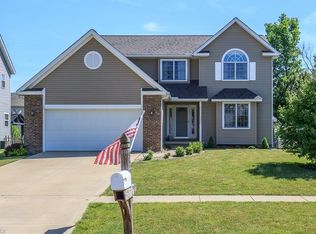
- $351,9003 bd3 ba1.5k sqft915 Pebble Beach Cv, Painesville, OH 44077Off Market

- $300,6004 bd3 ba1.9k sqft933 Tradewinds Cv, Painesville, OH 44077Off Market
- $334,1003 bd2 ba2.3k sqft935 Tradewinds Cv, Painesville, OH 44077Off Market
- $369,4003 bd3 ba2.1k sqft935 Pebble Beach Cv, Painesville, OH 44077Off Market
- $295,1004 bd2 ba1.9k sqft931 Tradewinds Cv, Painesville, OH 44077Off Market
Nearby schools
GreatSchools rating
- 7/10Hale Road Elementary SchoolGrades: K-5Distance: 2.6 mi
- 6/10Riverside Jr/Sr High SchoolGrades: 8-12Distance: 3.6 mi
- 6/10Henry F Lamuth Middle SchoolGrades: 5-7Distance: 5.5 mi
Schools provided by the listing agent
- District: Riverside Lsd
Source: The MLS. This data may not be complete. We recommend contacting the local school district to confirm school assignments for this home.
Get a cash offer in 3 minutes
Find out how much your home could sell for in as little as 3 minutes with a no-obligation cash offer.
Estimated market value
$336,100
Get a cash offer in 3 minutes
Find out how much your home could sell for in as little as 3 minutes with a no-obligation cash offer.
Estimated market value
$336,100
- Ohio
- Lake County
- Painesville
- 44077
- 921 Pebble Beach Cv
Nearby cities
Nearby zip codes
Other Painesville Topics
