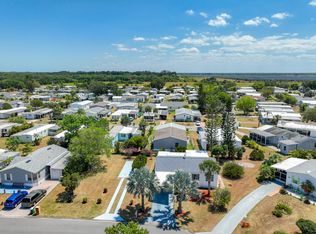
In the heart of Barefoot Bay, walking distance to golf course, restaurant and bank. Enjoy 3 pools, tennis, pickle ball, and the inviting fishing pier.
Sold for $45,000
$45,000
921 Pecan Cir, Sebastian, FL 32976
--beds
--baths
3,920Square Feet
Unimproved Land
Built in ----
3,920 Square Feet Lot
$-- Zestimate®
$--/sqft
$1,566 Estimated rent
Home value
Not available
Estimated sales range
Not available
$1,566/mo
Zestimate® history
Owner options
List your home for rent
$1,566/mo
Rent Zestimate®
Find your next renter with Zillow Rental Manager. Plus, with online applications, you can quickly screen prospective tenants – for free.
$1,566/mo
Rent Zestimate®
Refinance and save
$245/mo
Est. payment
Refinancing to a lower rate could help reduce your monthly payments and save thousands over the life of the loan.
$245/mo
Est. payment
Explore your selling options
Work with a Zillow partner agent
Leverage their expertise and Zillow's premium Showcase listings to get your home seen by more buyers.
Get startedList with your own agent
Get your home in front of millions of buyers by listing it on Zillow.
Learn how to do itSell it yourself
Take full control of how buyers see your home on Zillow by listing For Sale by Owner (FSBO).
List your homeWhat's special
Zillow last checked:
Listing updated:
Listed by:
Becky M Boncek 772-913-3412,
RE/MAX Crown Realty
Bought with:
Becky M Boncek, 434227
RE/MAX Crown Realty
Source: Space Coast AOR,MLS#: 1047050
Facts & features
Interior
Features
- Has fireplace: No
Property
Features
- Has view: Yes
- View description: Other
Lot
- Size: 3,920 Square Feet
- Dimensions: 50 x 80
- Features: Wooded
Details
- Parcel number: 303810Ju00114.00082.00
- Zoning description: Mobile Home(s)
- Special conditions: Standard
Utilities & green energy
- Sewer: Unknown
- Water: None
- Utilities for property: Cable Available
Community & HOA
Community
- Subdivision: Barefoot Bay Unit 2 Part 12
HOA
- Has HOA: No
Location
- Region: Sebastian
Financial & listing details
- Annual tax amount: $470
- Date on market: 5/23/2025
- Listing terms: Cash,Conventional
- Road surface type: Asphalt, Paved
Price history
| Date | Event | Price |
|---|---|---|
| 12/23/2025 | Pending sale | $49,900+10.9% |
Source: Space Coast AOR #1047050 Report a problem | ||
| 12/22/2025 | Sold | $45,000-9.8% |
Source: Space Coast AOR #1047050 Report a problem | ||
| 12/8/2025 | Contingent | $49,900 |
Source:  Realtor Association of Indian River County #288333 Report a problem Realtor Association of Indian River County #288333 Report a problem | ||
| 5/23/2025 | Listed for sale | $49,900-12.5% |
Source: Realtor Association of Indian River County #288333 Report a problem | ||
| 5/17/2025 | Listing removed | $57,000 |
Source: Space Coast AOR #1029974 Report a problem | ||
| 1/31/2025 | Price change | $57,000-18.5% |
Source: Space Coast AOR #1029974 Report a problem | ||
| 11/18/2024 | Listed for sale | $69,900+1298% |
Source: Space Coast AOR #1029974 Report a problem | ||
| 7/22/2014 | Sold | $5,000 |
Source: Space Coast AOR #698999 Report a problem | ||
| 7/9/2014 | Pending sale | $5,000 |
Source: Marge Frego Realty, Inc #698999 Report a problem | ||
| 7/25/2013 | Listed for sale | $5,000-84.8% |
Source: Barefoot Bay Realty, Inc. #512497 Report a problem | ||
| 3/16/2006 | Sold | $33,000-7% |
Source: Public Record Report a problem | ||
| 3/27/2003 | Sold | $35,500 |
Source: Public Record Report a problem | ||
Public tax history
Tax history is unavailable.
Neighborhood: 32976
Nearby homes
- $195,0002 bd2 ba1k sqft923 Pecan Cir, Barefoot Bay, FL 32976Sold
- $240,0003 bd2 ba1.2k sqft945 Cashew Cir, Barefoot Bay, FL 32976Sold

- $121,0002 bd2 ba966 sqft943 Cashew Cir, Barefoot Bay, FL 32976Off Market

- $181,4002 bd2 ba1k sqft925 Pecan Cir, Barefoot Bay, FL 32976Off Market

- $213,7003 bd2 ba1.2k sqft927 Pecan Cir, Barefoot Bay, FL 32976Off Market
- $140,0002 bd2 ba805 sqft917 Pecan Cir, Barefoot Bay, FL 32976Sold
- $80,8002 bd2 ba528 sqft950 Cashew Cir, Barefoot Bay, FL 32976Off Market
- $96,8002 bd2 ba672 sqft949 Cashew Cir, Barefoot Bay, FL 32976Off Market
Nearby schools
GreatSchools rating
- 5/10Sunrise Elementary SchoolGrades: PK-6Distance: 6.4 mi
- 3/10Southwest Middle SchoolGrades: 7-8Distance: 11.1 mi
- 3/10Bayside High SchoolGrades: 9-12Distance: 10.4 mi
Schools provided by the listing agent
- Elementary: Sunrise
- Middle: Southwest
- High: Bayside
Source: Space Coast AOR. This data may not be complete. We recommend contacting the local school district to confirm school assignments for this home.
- Florida
- Brevard County
- Micco
- 32976
- 921 Pecan Cir
Nearby cities
Nearby zip codes
Other Micco Topics
