Skip main navigation
Sold
  • Listed by: Washington Coast Real Estate • David Shea
    Bought with: Horizon Real Estate
    $640,000

    921 Pheasant Run, Westport, WA 98595

    2beds
    2,191sqft
    Single Family Residence
    Built in 2011
    0.34 Acres Lot
    $639,700 Zestimate®
    $292/sqft
    $2,485 Estimated rent

    Home value

    $639,700

    $595,000 - $684,000

    $2,485/mo

    Zestimate® history
    Loading
    Loading...

    Owner options

    List your home for rent

    $2,485/mo

    Rent Zestimate®

    Find your next renter with Zillow Rental Manager. Plus, with online applications, you can quickly screen prospective tenants – for free.

    Learn more

    $2,485/mo

    Rent Zestimate®

    Refinance and save

    $3,845/mo

    Est. payment

    Refinancing to a lower rate could help reduce your monthly payments and save thousands over the life of the loan.

    See today's rates

    $3,845/mo

    Est. payment

    Explore your selling options

    Work with a Zillow partner agent

    Leverage their expertise and Zillow's premium Showcase listings to get your home seen by more buyers.

    Get started

    List with your own agent

    Get your home in front of millions of buyers by listing it on Zillow.

    Learn how to do it

    Sell it yourself

    Take full control of how buyers see your home on Zillow by listing For Sale by Owner (FSBO).

    List your home

    What's special

    Cozy fireplacePlenty of parkingPeaceful forest viewsSpacious kitchenFully finished garageWood shuttersHeat pump furnace
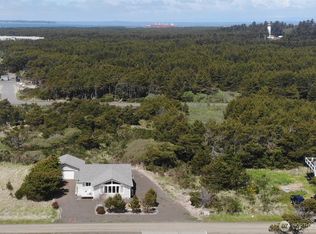
    Tucked among the trees just moments from the ocean, this light-filled retreat invites you to unwind the instant you arrive. Feel the pace slow & the coastal air settle in as soaring ceilings & expansive windows flood the open-concept living space w/natural light, framing peaceful forest views along the beach. Spacious kitchen was designed to gather—featuring abundant cabinetry, generous counter space, & built-ins ready for everything from casual mornings to unforgettable beachside entertaining. The inviting living area centers around a cozy fireplace, while double French doors open to a large deck, seamlessly blending indoor comfort w/outdoor living. Each bedroom offers a serene escape w/wood shutters & ceiling fans, while the generous primary suite elevates relaxation w/thoughtfully designed bath & ample closet space. Set on a rare lot-and-a-half spanning 15,000 square feet, this property delivers privacy, room to breathe, & plenty of parking—all with private road access & exclusive beach entry. Whether you’re looking for a full-time coastal haven or a high-demand vacation rental with income potential, this home delivers. Built strong for coastal living & designed to stand up to the elements, it also features a fully finished garage, heat pump furnace, set up for a whole house generator & low-maintenance landscaping for easy ownership. With the Proposed Westport Links Golf Course—this is more than a home; it’s an opportunity to invest in lifestyle, location, & lasting value.

    Zillow last checked:

    Listing updated:

    Listed by:

    David Shea,

    Washington Coast Real Estate,

    Christopher Dalto,

    Real Broker LLC

    Bought with:

    James J. Malsch, 25871

    Horizon Real Estate

    Source: NWMLS as distributed by MLS GRID,MLS#: 2497867MLS Logo

    Facts & features

    Interior

    Bedrooms & bathrooms
    • Bedrooms: 2
    • Bathrooms: 2
    • Full bathrooms: 2
    • Main level bathrooms: 2
    • Main level bedrooms: 2
    Primary bedroom
    • Level: Main
    Bedroom
    • Level: Main
    Bathroom full
    • Level: Main
    Bathroom full
    • Level: Main
    Den office
    • Level: Main
    Dining room
    • Level: Main
    Entry hall
    • Level: Main
    Kitchen with eating space
    • Level: Main
    Living room
    • Level: Main
    Utility room
    • Level: Main
    Heating
    • Fireplace, Fireplace Insert, Forced Air, Heat Pump, Electric, Propane
    Cooling
    • Forced Air, Heat Pump
    Appliances
    • Included: Dishwasher, Disposal, Dryer, Microwave, Refrigerator, Stove(s)/Range(s), Washer, Dishwasher(s), Dryer(s), Garbage Disposal, Microwave(s), Refrigerator(s), Washer(s), Water Heater: Electric, Water Heater Location: Garage
    Features
    • Bath Off Primary, Ceiling Fan(s)
    • Flooring: Laminate, Carpet
    • Doors: French Doors
    • Windows: Dbl Pane/Storm Window
    • Basement: None
    • Number of fireplaces: 1
    • Fireplace features: See Remarks, Main Level: 1, Fireplace
    Interior area
    • Total structure area: 2,191
    • Total interior livable area: 2,191 sqft

    Property

    Parking
    • Total spaces: 10
    • Parking features: Attached Garage, RV Parking
    • Has attached garage: Yes
    • Covered spaces: 2
    • Uncovered spaces: 8
    Features
    • Levels: One
    • Stories: 1
    • Entry location: Main
    • Patio & porch: Bath Off Primary, Ceiling Fan(s), Dbl Pane/Storm Window, Fireplace, French Doors, Security System, Vaulted Ceiling(s), Walk-In Closet(s), Water Heater, Wired for Generator
    • Has view: Yes
    • View description: Territorial
    Lot
    • Size: 0.34 Acres
    • Dimensions: 120 x 125
    • Features: Dead End Street, Cable TV, Deck, Green House, High Speed Internet, Propane, RV Parking
    • Topography: Level
    • Residential vegetation: Wooded
    Details
    • Parcel number: 616121321064
    • Zoning: OBR1
    • Zoning description: Jurisdiction: City
    • Special conditions: Standard
    • Other equipment: Wired for Generator

    Construction

    Type & style
    • Home type: SingleFamily
    • Architectural style: Contemporary,1 Story
    • Property subtype: Single Family Residence
    Materials
    • Cement Planked, Wood Products, Cement Plank
    • Foundation: Poured Concrete, Slab
    • Roof: Composition
    Condition
    • Very Good
    • Year built: 2011
    • Major remodel year: 2011

    Utilities & green energy

    • Electric: Company: Grays Harbor PUD
    • Sewer: Sewer Connected, Company: City of Westport
    • Water: Public, Company: City of Westport
    • Utilities for property: Xfinity, Xfinity

    Community & HOA

    Community
    • Security: Security System
    • Subdivision: Westport Beach
    Location
    • Region: Westport

    Financial & listing details

    • Price per square foot: $292/sqft
    • Tax assessed value: $570,525
    • Annual tax amount: $5,143
    • Date on market: 5/27/2026
    • Cumulative days on market: 35 days
    • Listing terms: Conventional,FHA,VA Loan
    • Inclusions: Dishwasher(s), Dryer(s), Garbage Disposal, Microwave(s), Refrigerator(s), Stove(s)/Range(s), Washer(s)

    Price history

    DateEventPrice
    7/1/2026Sold$640,000-5.2%$292/sqft
    Source: NWMLS as distributed by MLS GRID #2497867 Report a problem
    6/2/2026Pending sale$675,000$308/sqft
    Source: NWMLS as distributed by MLS GRID #2497867 Report a problem
    4/30/2026Listed for sale$675,000+155.7%$308/sqft
    Source: NWMLS as distributed by MLS GRID #2497867 Report a problem
    6/17/2015Sold$264,000-5.4%$120/sqft
    Source: NWMLS as distributed by MLS GRID #781987 Report a problem
    5/14/2015Pending sale$279,000$127/sqft
    Source: Windermere Real Estate/Westport, Inc. #781987 Report a problem
    5/5/2015Listed for sale$279,000+346.4%$127/sqft
    Source: Windermere Real Estate/Westport, Inc. #781987 Report a problem
    7/9/2010Sold$62,500$29/sqft
    Source: Public Record Report a problem

    Public tax history

    YearProperty taxesTax assessment
    2024$4,856 +12.6%$570,525 +18.3%
    2023$4,314 -5.6%$482,353
    2022$4,570 -7.7%$482,353 +12.2%
    2021$4,952 +11.6%$430,079 +22%
    2020$4,438 +5.8%$352,389 +10.5%
    2019$4,195 $319,030 +8.1%
    2018$4,195 -0.9%$295,118
    2017$4,234 +40.7%$295,118 +15.6%
    2016$3,009 $255,265 -1.6%
    2014$3,009 -13.9%$259,545 -18.5%
    2013$3,493 +452.4%$318,340
    2011$632 +53.1%$318,340 +324.5%
    2010$413 -2%$75,000 +50%
    2009$421 -6%$50,000
    2008$448 $50,000
    2007$448 +111%$50,000 +177.8%
    2006$213 -7%$18,000
    2005$228 -1.1%$18,000
    2004$231 +0.3%$18,000
    2003$230 +2.9%$18,000
    2002$224 +5.7%$18,000
    2001$212 -15.1%$18,000
    2000$249 $18,000
    Find assessor info on the county website

    Neighborhood: 98595

    Nearby schools

    GreatSchools rating
    Schools provided by the listing agent
    • Elementary: Ocosta Elem
    • Middle: Ocosta Jnr - Snr Hig
    • High: Ocosta Jnr - Snr Hig

    Source: NWMLS as distributed by MLS GRID. This data may not be complete. We recommend contacting the local school district to confirm school assignments for this home.

    Get pre-qualified for a loan
    At Zillow Home Loans, we can pre-qualify you in as little as 5 minutes with no impact to your credit score.

    An equal housing lender. NMLS #10287.