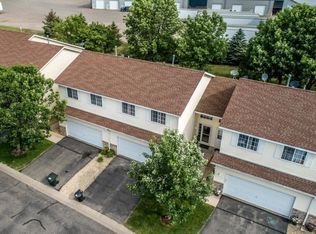
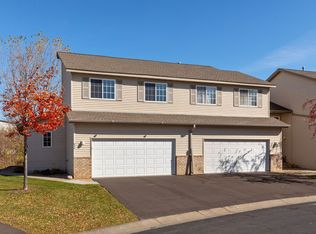
End-unit townhome offering extra privacy and beautiful green space on the side and back of home – a rare feature in many townhome communities. The 3-bedroom 2 bathroom multi-level layout makes sense for everyday living and creates a spacious feel.
Inside, on the main level the kitchen and dining area feature soaring ceilings, abundant natural light, and plenty of counter space for cooking, entertaining, or everyday life. The patio slider leads to a private deck making it easy to enjoy your morning coffee or have dinner with friends and family.
Upstairs, you'll find three bedrooms, including a generous primary suite with a walk-in closet and plenty of room for larger furniture.
A spacious family room in the lower level includes a walk-out patio door leading to the backyard. You'll also appreciate the expansive concrete-floor crawlspace that spans the length of the main level—offering an abundance of storage rarely found in a townhome. It's the perfect place to keep seasonal decorations, outdoor gear, and other items neatly tucked away.
The laundry and mudroom conveniently located just off the garage—perfect for keeping coats, shoes, and everyday clutter organized.
Guest parking is conveniently located directly across the street, making it easy for friends and family to visit. With its private setting, functional layout, and low-maintenance lifestyle, this home is a great opportunity to enjoy comfortable living in a convenient Farmington location.
Active
$275,000
921 Pine St, Farmington, MN 55024
3beds
1,740sqft
(TH) Side x Side
Built in 2001
1,916 Square Feet Lot
$276,100 Zestimate®
$158/sqft
$295/mo HOA
What's special
- 39 days |
- 433 |
- 30 |
Zillow last checked:
Listing updated:
Listed by:
Cayla Schluter 507-213-0857,
RE/MAX Results
Source: NorthstarMLS as distributed by MLS GRID,MLS#: 7084182

Loading...
Facts & features
Interior
Bedrooms & bathrooms
- Bedrooms: 3
- Bathrooms: 2
- Full bathrooms: 1
- 3/4 bathrooms: 1
Bedroom
- Level: Upper
- Area: 240 Square Feet
- Dimensions: 16x15
Bedroom 2
- Level: Upper
- Area: 150 Square Feet
- Dimensions: 15x10
Bedroom 3
- Level: Upper
- Area: 150 Square Feet
- Dimensions: 15x10
Deck
- Level: Main
- Area: 120 Square Feet
- Dimensions: 12x10
Dining room
- Level: Main
- Area: 143 Square Feet
- Dimensions: 13x11
Family room
- Level: Lower
- Area: 300 Square Feet
- Dimensions: 20x15
Foyer
- Level: Main
- Area: 55 Square Feet
- Dimensions: 11x5
Kitchen
- Level: Main
- Area: 182 Square Feet
- Dimensions: 13x14
Laundry
- Level: Main
- Area: 49 Square Feet
- Dimensions: 7x7
Heating
- Forced Air
Cooling
- Central Air
Appliances
- Included: Dishwasher, Dryer, Microwave, Range, Refrigerator, Washer
- Laundry: Main Level
Features
- Basement: Daylight,Drainage System,Finished,Walk-Out Access
- Has fireplace: No
Interior area
- Total structure area: 2,164
- Total interior livable area: 1,740 sqft
- Finished area above ground: 1,360
- Finished area below ground: 380
Property
Parking
- Total spaces: 2
- Parking features: Attached, Asphalt
- Attached garage spaces: 2
- Details: Garage Dimensions (21x21)
Accessibility
- Accessibility features: None
Features
- Levels: Three Level Split
- Patio & porch: Deck
Lot
- Size: 1,916 Square Feet
Details
- Foundation area: 964
- Parcel number: 143020002120
- Zoning description: Residential-Single Family
Construction
Type & style
- Home type: Townhouse
- Property subtype: (TH) Side x Side
- Attached to another structure: Yes
Condition
- New construction: No
- Year built: 2001
Utilities & green energy
- Gas: Natural Gas
- Sewer: City Sewer/Connected
- Water: City Water/Connected
Community & HOA
Community
- Subdivision: Glenview Twnhms & Comm
HOA
- Has HOA: Yes
- Services included: Maintenance Structure, Hazard Insurance, Lawn Care, Maintenance Grounds, Professional Mgmt, Snow Removal
- HOA fee: $295 monthly
- HOA name: Network Management
- HOA phone: 952-432-8979
Location
- Region: Farmington
Financial & listing details
- Price per square foot: $158/sqft
- Tax assessed value: $274,300
- Annual tax amount: $3,532
- Date on market: 6/2/2026
Estimated market value
Zestimate®
$276,100
Estimated sales range
$262,000 - $290,000
Rent Zestimate®
$2,193/mo
Price history
| Date | Event | Price |
|---|---|---|
| 6/5/2026 | Listed for sale | $275,000+46.3%$158/sqft |
Source: | ||
| 7/13/2018 | Sold | $188,000+1.7%$108/sqft |
Source: | ||
| 7/2/2018 | Pending sale | $184,900$106/sqft |
Source: Realty Executives Top Results #4953287 Report a problem | ||
| 5/15/2018 | Listed for sale | $184,900+49.6%$106/sqft |
Source: Realty Executives Top Results #4953287 Report a problem | ||
| 11/22/2013 | Sold | $123,600+3.1%$71/sqft |
Source: | ||
| 10/24/2013 | Listed for sale | $119,900+41.1%$69/sqft |
Source: RE/MAX Results #4424493 Report a problem | ||
| 12/10/2010 | Sold | $85,000-5.5%$49/sqft |
Source: Agent Provided Report a problem | ||
| 11/23/2010 | Pending sale | $89,900$52/sqft |
Source: Fannie Mae #3980605 Report a problem | ||
| 11/16/2010 | Price change | $89,900-10%$52/sqft |
Source: Fannie Mae #3980605 Report a problem | ||
| 10/16/2010 | Price change | $99,900-41.6%$57/sqft |
Source: Fannie Mae #3980605 Report a problem | ||
| 10/8/2010 | Listed for sale | -- |
Source: foreclosure.com Report a problem | ||
| 5/29/2007 | Sold | $171,100+6.6%$98/sqft |
Source: Public Record Report a problem | ||
| 4/22/2002 | Sold | $160,575$92/sqft |
Source: Public Record Report a problem | ||
Public tax history
| Year | Property taxes | Tax assessment |
|---|---|---|
| 2024 | $3,164 +4.3% | $274,300 +5.2% |
| 2023 | $3,034 -1.5% | $260,800 -1.7% |
| 2022 | $3,080 +0.9% | $265,300 +16.2% |
| 2021 | $3,052 +9.7% | $228,400 +19.6% |
| 2020 | $2,782 +5.9% | $190,897 -0.8% |
| 2019 | $2,626 | $192,500 +3.8% |
| 2018 | $2,626 +2.4% | $185,500 +9.1% |
| 2017 | $2,565 +7.6% | $170,000 +8.3% |
| 2016 | $2,384 +7.1% | $156,900 +23.6% |
| 2015 | $2,226 +2.1% | $126,914 +11.9% |
| 2014 | $2,180 +18.4% | $113,398 +15.8% |
| 2013 | $1,841 -43.2% | $97,920 |
| 2012 | $3,240 +46% | -- |
| 2011 | $2,220 -26.2% | -- |
| 2010 | $3,008 +29.8% | -- |
| 2009 | $2,318 +1.6% | -- |
| 2008 | $2,281 -18.8% | -- |
| 2007 | $2,808 -4.6% | -- |
| 2006 | $2,942 +56.8% | -- |
| 2004 | $1,876 +106.7% | -- |
| 2003 | $908 | -- |
Find assessor info on the county website
Monthly payment
Est. payment$--/mo
Payment breakdown
Explore the cost of this home by adjusting the details. Changes won't be saved.Principal & interest
$1,547Mortgage insurance
$0Property taxes
$170Home insurance
$105HOA fees
$0Utilities
Not includedAll calculations are estimates and provided by Zillow, Inc. for informational purposes only. Actual amounts may vary.
HOA fees may include property taxes on listings classified as Co-Ops. Contact the listing agent and/or owner for fee details.
Mortgage interest rates are dependent on a number of factors, including credit score, down payment, and repayment length. Interest rate data provided by Zillow Group Marketplace, Inc. as of 1/1/1970 from various mortgage lenders with which we have lead or other similar arrangements; the Estimated Payment is an average of those rates.
See how much you could borrow to make a competitive offer.
Climate risks
Neighborhood: 55024
Nearby schools
GreatSchools rating
- 6/10Farmington Elementary SchoolGrades: PK-5Distance: 0.7 mi
- 5/10Robert Boeckman Middle SchoolGrades: 6-8Distance: 1.2 mi
- 5/10Farmington High SchoolGrades: 9-12Distance: 3.5 mi
- $254,3003 bd1 ba1.5k sqft917 Pine St, Farmington, MN 55024Off Market
Save 
- $268,9003 bd2 ba1.5k sqft913 Pine St, Farmington, MN 55024Off Market
Save 
- $331,9003 bd2 ba1.8k sqft925 Pine St, Farmington, MN 55024Off Market
Save 
- $250,4003 bd2 ba1k sqft909 Pine St, Farmington, MN 55024Off Market
Save - $276,7003 bd2 ba1.2k sqft929 Pine St, Farmington, MN 55024Off Market
Save - $259,8003 bd2 ba1.6k sqft905 Pine St, Farmington, MN 55024Off Market
Save - $260,2003 bd2 ba1k sqft933 Pine St, Farmington, MN 55024Off Market
Save - $290,4003 bd2 ba1.3k sqft901 Pine St, Farmington, MN 55024Off Market
Save
A local agent can set up tours, give advice and negotiate with sellers.
Similar homes
- $279,9002 bd3 ba1.8k sqft19631 Escalade Way #101, Farmington, MN 55024For Sale
Save 
MLS ID #7106880, Lisa Hansen, Epique Realty. NorthstarMLS as distributed by MLS GRID - $263,0002 bd2 ba1.4k sqft622 Tamarack Trl #1007, Farmington, MN 55024For Sale
Save 
MLS ID #7086522, Ivonne Delgado Kuri, National Realty Guild. NorthstarMLS as distributed by MLS GRID - $275,0003 bd3 ba1.6k sqft19741 Escort Trl, Farmington, MN 55024For Sale
Save 
MLS ID #7093404, Tyler R Thomas, Compass. NorthstarMLS as distributed by MLS GRID - $324,9002 bd2 ba1.5k sqft505 4th St, Farmington, MN 55024For Sale
Save 
MLS ID #7070377, Sheila Hanson, Keller Williams Integrity NW. NorthstarMLS as distributed by MLS GRID - $339,0004 bd2 ba1.8k sqft617 13th St, Farmington, MN 55024For Sale
Save
MLS ID #7105916, Jason S. Voerster, Bridge Realty, LLC. NorthstarMLS as distributed by MLS GRID - $249,9003 bd2 ba1.3k sqft20646 Brennan Path, Farmington, MN 55024For Sale
Save
MLS ID #7085015, Jessica McGuire, Northstar Real Estate Associates. NorthstarMLS as distributed by MLS GRID - $275,0002 bd2 ba1.8k sqft17082 Eastwood Ave #112, Farmington, MN 55024For Sale
Save
MLS ID #7097204, Shannon Toner, Keller Williams Premier Realty. NorthstarMLS as distributed by MLS GRID - $360,0003 bd2 ba1.7k sqft1113 Hickory St, Farmington, MN 55024For Sale
Save
MLS ID #7096422, Gabe Harstad-Puga, LPT Realty, LLC. NorthstarMLS as distributed by MLS GRID - $370,0003 bd2 ba1.6k sqft1104 Spruce St, Farmington, MN 55024For Sale
Save
MLS ID #7082027, Jose Hilario, Keller Williams Premier Realty Lake Minnetonka. NorthstarMLS as distributed by MLS GRID - $300,0002 bd2 ba1.6k sqft20053 Heritage Dr, Lakeville, MN 55044For Sale
Save
MLS ID #7102966, Cheryl Wicklund, Edina Realty, Inc.. NorthstarMLS as distributed by MLS GRID - $305,0003 bd2 ba1.8k sqft2744 135th St W, Rosemount, MN 55068For Sale
Save
MLS ID #7107375, Emily Olson, Redfin Corporation. NorthstarMLS as distributed by MLS GRID - $260,0002 bd2 ba1.2k sqft6276 158th St W, Apple Valley, MN 55124For Sale
Save
MLS ID #7064560, Nick Thull, Coldwell Banker Realty. NorthstarMLS as distributed by MLS GRID - $274,0003 bd3 ba1.3k sqft15720 Griffon Path, Apple Valley, MN 55124For Sale
Save
MLS ID #7100161, Stefan Petrashek, RE/MAX Results. NorthstarMLS as distributed by MLS GRID - $315,0003 bd3 ba1.8k sqft18828 Inca Ave, Lakeville, MN 55044For Sale
Save
MLS ID #7101009, The Huerkamp Home Group, Keller Williams Preferred Rlty. NorthstarMLS as distributed by MLS GRID - $309,9002 bd2 ba1.7k sqft14179 Avalon Path #103, Rosemount, MN 55068For Sale
Save
MLS ID #7107351, Michael P. Forrest, RE/MAX Advantage Plus. NorthstarMLS as distributed by MLS GRID - $324,7772 bd2 ba1.4k sqft14516 Eureka Ct, Apple Valley, MN 55124For Sale
Save
MLS ID #7106253, Shannon M. Earle, Fresh Start Realty. NorthstarMLS as distributed by MLS GRID - $299,9002 bd3 ba1.5k sqft20683 Hampshire Way, Lakeville, MN 55044For Sale
Save
MLS ID #7095377, Sierra A Bethea, RE/MAX Results. NorthstarMLS as distributed by MLS GRID - $240,0003 bd2 ba1.6k sqft306 Pine St, Cannon Falls, MN 55009For Sale
Save
MLS ID #7103843, Daniel Kingsley, eXp Realty. NorthstarMLS as distributed by MLS GRID - $324,9003 bd3 ba1.5k sqft20015 Heritage Dr, Lakeville, MN 55044For Sale
Save
MLS ID #7098084, Valerie Q Rydland, Coldwell Banker Realty - Southwest Regional. NorthstarMLS as distributed by MLS GRID - $240,0002 bd2 ba1.4k sqft48 River Woods Dr W, Saint Paul Park, MN 55071For Sale
Save
MLS ID #7096396, Sarah L. Rosen, LPT Realty, LLC. NorthstarMLS as distributed by MLS GRID
- Request a tour
as early as today at 4:30 pm
Contact agent
- Minnesota
- Dakota County
- Farmington
- 55024
- 921 Pine St