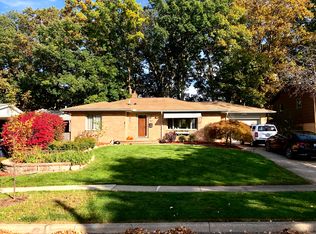
Mid-century modern design meets contemporary updates at 921 Raymond. Filled with natural light, this inviting home showcases expansive windows that bring the outdoors in and highlight the home's clean architectural lines. Warm wood floors flow throughout the main living spaces, while the updated kitchen features quartz countertops, cabinetry, and excellent workspace for everyday living and entertaining.
The living room is anchored by a fireplace, creating a welcoming focal point and comfortable gathering space. A finished basement provides additional flexible living area for a family room, home office, fitness space, or recreation room. The home also offers peace of mind with a newly replaced roof.
Located just moments from Eberwhite Woods, you'll enjoy easy access to wooded trails, wildlife, and one of Ann Arbor's treasured natural areas. Close to parks, schools, downtown Ann Arbor, and the University of Michigan, this home combines mid-century modern character, thoughtful updates, and an exceptional west-side location.
Home Energy Score of 5. Download report at Ann Arbor herdmap
Highest & Best due by noon on Tuesday 6/23/26
Sold for $645,000
Zillow last checked:
Listing updated:
Bought with:
Giselle Gaitan, 6501442113
@properties Christie's Int'lAA
Source: Realcomp II,MLS#: 20261037682
Price history
| Date | Event | Price |
|---|---|---|
| 7/16/2026 | Sold | $645,000+7.5%$233/sqft |
Source:  Realcomp II #20261037682 Report a problem Realcomp II #20261037682 Report a problem | ||
| 6/23/2026 | Pending sale | $599,900$216/sqft |
Source: Realcomp II #20261037682 Report a problem | ||
| 6/20/2026 | Listed for sale | $599,900+39.5%$216/sqft |
Source: Realcomp II #20261037682 Report a problem | ||
| 3/30/2022 | Sold | $430,000+21.1%$155/sqft |
Source: Public Record Report a problem | ||
| 1/6/2022 | Listing removed | -- |
Source: Zillow Rental Manager Report a problem | ||
| 11/4/2021 | Listed for rent | $2,950$1/sqft |
Source: Zillow Rental Manager Report a problem | ||
| 7/6/2016 | Sold | $355,000-2.7%$128/sqft |
Source:  MichRIC #46006 Report a problem MichRIC #46006 Report a problem | ||
| 5/27/2016 | Pending sale | $365,000$132/sqft |
Source: Keller Williams - Ann Arbor #3240444 Report a problem | ||
| 5/20/2016 | Listed for sale | $365,000$132/sqft |
Source: Keller Williams - Ann Arbor #3240444 Report a problem | ||
| 5/19/2016 | Pending sale | $365,000$132/sqft |
Source: Keller Williams - Ann Arbor #3240444 Report a problem | ||
| 5/19/2016 | Listed for sale | $365,000$132/sqft |
Source: Keller Williams - Ann Arbor #3240444 Report a problem | ||
| 5/7/2016 | Pending sale | $365,000$132/sqft |
Source: Keller Williams Ann Arbor #3239643 Report a problem | ||
| 4/28/2016 | Listed for sale | $365,000+46%$132/sqft |
Source: Keller Williams Ann Arbor #3239643 Report a problem | ||
| 6/10/2014 | Sold | $250,000-3.8%$90/sqft |
Source: Public Record Report a problem | ||
| 4/27/2014 | Price change | $260,000+0%$94/sqft |
Source: Keller Williams Realty Novi Market Center #214035714 Report a problem | ||
| 4/5/2014 | Listed for sale | $259,900$94/sqft |
Source: Owner Report a problem | ||
| 11/13/2013 | Listing removed | $259,900$94/sqft |
Source: Ann Arbor Market Center, Inc. #3217173 Report a problem | ||
| 10/12/2013 | Listed for sale | $259,900+88.3%$94/sqft |
Source: Ann Arbor Market Center, Inc. #3217173 Report a problem | ||
| 10/13/2011 | Sold | $138,000+6.2%$50/sqft |
Source: Public Record Report a problem | ||
| 7/28/2011 | Pending sale | $129,900$47/sqft |
Source: Keller Williams Realty - Ann Arbor Market Center #3104141 Report a problem | ||
| 5/27/2011 | Listed for sale | $129,900$47/sqft |
Source: Keller Williams Realty - Ann Arbor Market Center #3104141 Report a problem | ||
Get a cash offer in 3 minutes
Find out how much your home could sell for in as little as 3 minutes with a no-obligation cash offer.
Estimated market value
$650,300
