Skip main navigation
For sale
  • Price cut: $5K (7/20)
    $164,900

    921 Royal Oak Blvd, Leesburg, FL 34748

    2beds
    1,288sqft
    : 
    $1,372/mo
    Get pre-qualified
    Townhouse
    Built in 1988
    1,272 Square Feet Lot
    $164,500 Zestimate®
    $128/sqft
    $245/mo HOA

    What's special

    New light fixturesRenovated bathroomsNew quartz countertopsSpacious floor planNew kitchenNatural lightSleek stainless steel appliances
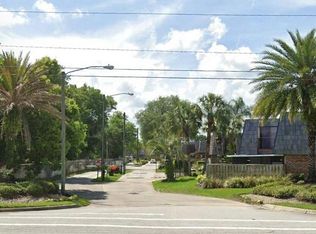
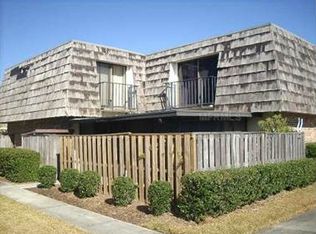
    Virtually Staged. DISCOVER THE SERENE BEAUTY OF THIS STUNNING LEESBURG HOME! GORGEOUS TWO-STORY 2-BEDROOM, 2.5-BATHROOM HOME nestled in the HIGHLY SOUGHT-AFTER Royal Oak Estates community, boasting a SPACIOUS FLOOR PLAN that effortlessly blends functionality with modern style. Upstairs, you'll find TWO SPACIOUS BEDROOMS and TWO FULL BATHROOMS, while a convenient GUEST HALF BATH is located downstairs. From the moment you step inside, you'll be greeted by an OPEN-CONCEPT LIVING AREA filled with NATURAL LIGHT, creating a warm and inviting atmosphere. Cook like a pro in the NEW KITCHEN featuring NEW QUARTZ COUNTERTOPS and SLEEK STAINLESS STEEL APPLIANCES—perfect for culinary enthusiasts. This home is LOADED WITH UPGRADES, including a NEW ROOF with 30-Year Shingles, NEW HVAC SYSTEM, RENOVATED BATHROOMS, FRESH INTERIOR & EXTERIOR PAINT, NEW LIGHT FIXTURES, FAUCETS, TOILETS and MUCH MORE. Step outside to a FULLY FENCED FRONT PATIO offering both privacy and low maintenance, making it the perfect space for relaxing, gardening, or HOSTING WEEKEND BBQs WITH FAMILY AND FRIENDS! Residents of Royal Oak Estates enjoy beautifully maintained grounds and fantastic community amenities, including lawn maintenance, a CLUBHOUSE with FITNESS CENTER, and a COMMUNITY POOL. Ideally located just minutes from DOWNTOWN LEESBURG and THE VILLAGES, with convenient access to shopping, medical facilities, restaurants, and entertainment. This MOVE-IN-READY HOME truly has it all! All measurements are approximate and should be verified by the buyer. Some photos may include virtual staging.
    16 days
    |
    194
    |
    16
    |

    Likely to sell faster than

    Zillow last checked:

    Listing updated:

    Listed by:

    Karen Sweat 407-730-9971,

    IHOME REALTY FL LLC 407-730-9971

    Source: Stellar MLS,MLS#: O6422191MLS LogoOriginating MLS: Orlando Regional

      Facts & features

      Interior

      Bedrooms & bathrooms
      • Bedrooms: 2
      • Bathrooms: 3
      • Full bathrooms: 2
      • 1/2 bathrooms: 1
      Primary bedroom
      • Features: Built-in Closet
      • Level: First
      • Area: 168 Square Feet
      • Dimensions: 14x12
      Bedroom 2
      • Features: Built-in Closet
      • Level: First
      • Area: 130 Square Feet
      • Dimensions: 13x10
      Kitchen
      • Level: First
      • Area: 209 Square Feet
      • Dimensions: 11x19
      Living room
      • Level: First
      • Area: 180 Square Feet
      • Dimensions: 18x10
      Heating
      • Central
      Cooling
      • Central Air
      Appliances
      • Included: Dishwasher, Microwave, Range, Refrigerator
      • Laundry: Washer Hookup
      Features
      • Living Room/Dining Room Combo
      • Flooring: Laminate, Tile
      • Has fireplace: No
      Interior area
      • Total structure area: 1,528
      • Total interior livable area: 1,288 sqft
      Video & virtual tour

      Property

      Features
      • Levels: Two
      • Stories: 2
      • Exterior features: Sidewalk
      Lot
      • Size: 1,272 Square Feet
      Details
      • Parcel number: 2819240850000004D0
      • Zoning: R-2
      • Special conditions: None

      Construction

      Type & style
      • Home type: Townhouse
      • Property subtype: Townhouse
      Materials
      • Stucco
      • Foundation: Slab
      • Roof: Shake
      Condition
      • New construction: No
      • Year built: 1988

      Utilities & green energy

      • Sewer: Public Sewer
      • Water: Public
      • Utilities for property: Public
      Green energy
      • Energy generation: Wind

      Community & HOA

      Community
      • Features: Clubhouse, Deed Restrictions, Fitness Center, Gated Community - No Guard, Golf Carts OK, Pool
      • Pet fee: $0 monthly
      • Subdivision: LEESBURG ROYAL OAK ESTATES SUB
      HOA
      • Has HOA: Yes
      • Services included: Common Area Taxes, Community Pool, Maintenance Grounds, Manager, Private Road
      • HOA fee: $245 monthly
      • HOA name: SENTRY MANAGEMENT
      Location
      • Region: Leesburg

      Financial & listing details

      • Price per square foot: $128/sqft
      • Tax assessed value: $139,789
      • Annual tax amount: $2,091
      • Date on market: 7/7/2026
      • Cumulative days on market: 17 days
      • Listing terms: Cash,Conventional,FHA,VA Loan
      • Ownership: Fee Simple
      • Total actual rent: 0
      • Road surface type: Asphalt

        Estimated market value

        $164,500

        $156,000 - $173,000

        $1,703/mo

        Price history

        DateEventPrice
        7/20/2026Price change$164,900-2.9%$128/sqft
        Source: Stellar MLS #O6422191 Report a problem
        7/7/2026Listed for sale$169,900+89.8%$132/sqft
        Source: Stellar MLS #O6422191 Report a problem
        5/22/2026Sold$89,500-22.8%$69/sqft
        Source: Stellar MLS #O6373192 Report a problem
        5/8/2026Pending sale$115,900$90/sqft
        Source: Stellar MLS #O6373192 Report a problem
        4/28/2026Price change$115,900-17.2%$90/sqft
        Source: Stellar MLS #O6373192 Report a problem
        3/11/2026Price change$139,900-17.7%$109/sqft
        Source: Stellar MLS #O6373192 Report a problem
        2/20/2026Listed for sale$169,900$132/sqft
        Source: Stellar MLS #O6373192 Report a problem
        2/5/2026Pending sale$169,900$132/sqft
        Source: Stellar MLS #O6373192 Report a problem
        1/15/2026Listed for sale$169,900+170.5%$132/sqft
        Source: Stellar MLS #O6373192 Report a problem
        3/28/2017Sold$62,800+69.7%$49/sqft
        Source: Public Record Report a problem
        5/20/2016Sold$37,000-18.1%$29/sqft
        Source: Stellar MLS #G4822083 Report a problem
        5/8/2016Pending sale$45,198$35/sqft
        Source: ERA GRIZZARD REAL ESTATE #G4822083 Report a problem
        4/26/2016Listed for sale$45,198$35/sqft
        Source: ERA Grizzard Real Estate #G4822083 Report a problem
        4/26/2016Pending sale$45,198$35/sqft
        Source: ERA Grizzard Real Estate #G4822083 Report a problem
        4/21/2016Listed for sale$45,198$35/sqft
        Source: ERA Grizzard Real Estate #G4822083 Report a problem
        4/21/2016Pending sale$45,198$35/sqft
        Source: ERA Grizzard Real Estate #G4822083 Report a problem
        4/20/2016Listed for sale$45,198$35/sqft
        Source: ERA Grizzard Real Estate #G4822083 Report a problem
        4/20/2016Pending sale$45,198$35/sqft
        Source: ERA Grizzard Real Estate #G4822083 Report a problem
        4/6/2016Price change$45,198-10%$35/sqft
        Source: ERA Grizzard Real Estate #G4822083 Report a problem
        2/10/2016Price change$50,220-10%$39/sqft
        Source: ERA Grizzard Real Estate #G4822083 Report a problem
        12/30/2015Price change$55,800-10%$43/sqft
        Source: RED COTTAGE REALTY INC #O5401410 Report a problem
        10/31/2015Listed for sale$62,000-52.3%$48/sqft
        Source: RED COTTAGE REALTY INC #O5401410 Report a problem
        5/11/2008Listing removed$129,900$101/sqft
        Source: ERA #g4587723 Report a problem
        4/29/2008Listed for sale$129,900+129.9%$101/sqft
        Source: ERA #g4587723 Report a problem
        3/13/1997Sold$56,500$44/sqft
        Source: Public Record Report a problem

        Public tax history

        YearProperty taxesTax assessment
        2025$2,092 +4.4%$108,610 +10%
        2024$2,003 +18.3%$98,740 +10%
        2023$1,693 +4.8%$89,770 +10%
        2022$1,616 +18.7%$81,610 +10%
        2021$1,361 +5.3%$74,198 +10%
        2020$1,293 +7.4%$67,453 +9.7%
        2019$1,204 +12.8%$61,477 +10%
        2018$1,067 $55,888 +30.6%
        2017$1,067 +28%$42,784 +8.3%
        2016$834 +6.1%$39,509 +2%
        2015$786 +7.8%$38,752 +1.8%
        2014$729 +6.7%$38,064 +2.4%
        2013$683 +153.4%$37,169 -6%
        2012$270 -33.7%$39,544 -15.8%
        2011$407 -28.3%$46,963 -25.7%
        2010$567 +2.3%$63,183 +2.7%
        2009$554 +0.2%$61,522 +0.1%
        2008$553 -15.9%$61,461 +3%
        2007$658 -2.6%$59,671 +2.5%
        2006$676 +4%$58,216 +3%
        2005$650 +5.1%$56,521
        2004$618 +0.7%--
        2003$613 +4.4%$55,144 +4.9%
        2002$587 +4.7%$52,590 0%
        2001$561 -9.7%$52,610 -5.6%
        2000$621 $55,752
        Find assessor info on the county website

        Monthly payment

        Est. payment

        Payment breakdown

        Explore the cost of this home by adjusting the details. Changes won't be saved.
        All calculations are estimates and provided by Zillow, Inc. for informational purposes only. Actual amounts may vary.
        HOA fees may include property taxes on listings classified as Co-Ops. Contact the listing agent and/or owner for fee details.
        Mortgage interest rates are dependent on a number of factors, including credit score, down payment, and repayment length. Interest rate data provided by Zillow Group Marketplace, Inc. as of 1/1/1970 from various mortgage lenders with which we have lead or other similar arrangements; the Estimated Payment is an average of those rates.
        See how much you could borrow to make a competitive offer.

        Climate risks

        Neighborhood: 34748

        Getting around

        6 / 100
        Car-Dependent
        27 / 100
        Somewhat Bikeable

        Nearby schools

        GreatSchools rating
        Schools provided by the listing agent
        • Elementary: Leesburg Elementary
        • Middle: Oak Park Middle
        • High: Leesburg High

        Source: Stellar MLS. This data may not be complete. We recommend contacting the local school district to confirm school assignments for this home.

        A local agent can set up tours, give advice and negotiate with sellers.

        Browse local experts

        Similar homes