An Oasis in the heart of Oakwood. Built into a hillside and singular in its architecture. Conceived in 1973 and cared for to its highest expression through more than $550,000 in meticulous, designer-led renovations. This 5,823 sq. ft. contemporary masterpiece commands a full acre in Oakwood with five bedrooms, five baths, and a floor plan that moves with 360-degree access to the property. The kitchen is a statement unto itself: a complete gut renovation completed in December 2023 featuring quartzite countertops and backsplashes, custom cabinetry, premium Monogram ovens, cooktop, and refrigerator, a Fisher & Paykel dishwasher, and designer finishes curated for the buyer who refuses to compromise. The iconic two-sided fireplace anchors the living spaces, while original pocket doors and soaring volumes speak to the home's architectural heritage. Step outside to discover an expansive new ipe hardwood deck, one of the most durable and luxurious decking materials on earth, completed in 2026 over a fully engineered new roof system. The private pool offers the perfect backdrop for entertaining and evening serenity. A stunning final architectural addition that ties the home's exterior together beautifully is scheduled for completion by mid-October 2026 and includes limestone steps and retaining walls leading to the driveway and front yard. This is a one-of-a-kind property, ready to enjoy.
For sale
Price cut: $75K (8/28)
$1,425,000
921 Runnymede Rd, Dayton, OH 45419
5beds
5,823sqft
Single Family Residence
Built in 1973
1 Acres Lot
$1,331,100 Zestimate®
$245/sqft
$-- HOA
What's special
Five bedroomsDesigner finishesCustom cabinetrySoaring volumesFive bathsPrivate poolOriginal pocket doors
- 63 days
- 2,106
- 108
Zillow last checked:
Listing updated:
Listed by:
David Moyer (937)848-6255,
Keller Williams Advisors Rlty
Source: DABR MLS,MLS#: 963498 Originating MLS: Dayton Area Board of REALTORS
Originating MLS: Dayton Area Board of REALTORSFacts & features
Interior
Bedrooms & bathrooms
- Bedrooms: 5
- Bathrooms: 5
- Full bathrooms: 3
- 1/2 bathrooms: 2
- Main level bathrooms: 2
Primary bedroom
- Level: Main
- Dimensions: 19 x 14
Bedroom
- Level: Second
- Dimensions: 16 x 12
Bedroom
- Level: Second
- Dimensions: 16 x 14
Bedroom
- Level: Second
- Dimensions: 14 x 13
Bedroom
- Level: Second
- Dimensions: 12 x 12
Breakfast room nook
- Level: Main
- Dimensions: 16 x 11
Dining room
- Level: Main
- Dimensions: 24 x 12
Entry foyer
- Level: Main
- Dimensions: 16 x 14
Family room
- Level: Main
- Dimensions: 22 x 22
Kitchen
- Level: Main
- Dimensions: 18 x 12
Living room
- Level: Main
- Dimensions: 23 x 19
Office
- Level: Basement
- Dimensions: 22 x 12
Other
- Level: Basement
- Dimensions: 12 x 9
Recreation
- Level: Basement
- Dimensions: 25 x 21
Utility room
- Level: Basement
- Dimensions: 13 x 6
Heating
- Electric, Heat Pump
Cooling
- Central Air
Appliances
- Included: Built-In Oven, Cooktop, Dryer, Dishwasher, Disposal, Microwave, Refrigerator, Washer, Gas Water Heater, Humidifier
Features
- Cathedral Ceiling(s), High Speed Internet, Kitchen Island, Pantry, Quartz Counters, Remodeled, Solid Surface Counters, Vaulted Ceiling(s), Walk-In Closet(s)
- Basement: Full,Finished,Walk-Out Access
- Number of fireplaces: 1
- Fireplace features: One, Wood Burning
Interior area
- Total structure area: 5,823
- Total interior livable area: 5,823 sqft
Property
Parking
- Total spaces: 3
- Parking features: Attached, Built In, Garage, Garage Door Opener, Heated Garage, Storage
- Attached garage spaces: 3
Features
- Levels: Two,Two and One Half
- Stories: 2
- Patio & porch: Deck, Patio, Porch
- Exterior features: Deck, Pool, Porch, Patio
- Pool features: In Ground
Lot
- Size: 1 Acres
Details
- Parcel number: Q71006050034
- Zoning: Residential
- Zoning description: Residential
Construction
Type & style
- Home type: SingleFamily
- Architectural style: Contemporary
- Property subtype: Single Family Residence
Materials
- Brick, Stone, Wood Siding
Condition
- Year built: 1973
Utilities & green energy
- Electric: 220 Volts in Garage
- Water: Public
- Utilities for property: Sewer Available, Water Available, Cable Available
Community & HOA
Community
- Security: Smoke Detector(s)
- Subdivision: City/Oakwood Rev
HOA
- Has HOA: No
Location
- Region: Dayton
Financial & listing details
- Price per square foot: $245/sqft
- Tax assessed value: $844,800
- Annual tax amount: $24,507
- Date on market: 7/24/2026
- Listing terms: Conventional
Estimated market value
$1,331,100
$1.26M - $1.40M
$5,289/mo
Price history
| Date | Event | Price |
|---|---|---|
| 8/28/2026 | Price change | $1,425,000-5%$245/sqft |
Source:  DABR MLS #963498 Report a problem DABR MLS #963498 Report a problem | ||
| 7/24/2026 | Listed for sale | $1,500,000+127.3%$258/sqft |
Source: DABR MLS #963498 Report a problem | ||
| 6/28/2017 | Sold | $660,000-5.7%$113/sqft |
Source: Public Record Report a problem | ||
| 3/1/2017 | Listing removed | $699,900$120/sqft |
Source: Irongate Inc., Realtors #726213 Report a problem | ||
| 5/21/2016 | Listed for sale | $699,900-6.6%$120/sqft |
Source: Irongate Inc., Realtors #709720 Report a problem | ||
| 8/21/2015 | Listing removed | $749,500$129/sqft |
Source: Irongate Inc., Realtors #604851 Report a problem | ||
| 3/17/2015 | Price change | $749,500-6%$129/sqft |
Source: Irongate Inc., Realtors #604851 Report a problem | ||
| 2/21/2015 | Listed for sale | $797,500-2.7%$137/sqft |
Source: Irongate Inc., Realtors #604851 Report a problem | ||
| 1/9/2015 | Listing removed | $819,500$141/sqft |
Source: Irongate Inc., Realtors #563435 Report a problem | ||
| 9/5/2014 | Price change | $819,500-3.5%$141/sqft |
Source: Irongate Inc., Realtors #563435 Report a problem | ||
| 5/15/2014 | Listed for sale | $849,500$146/sqft |
Source: Irongate Inc., Realtors #563435 Report a problem | ||
| 3/29/2014 | Listing removed | $849,500$146/sqft |
Source: Irongate Inc., Realtors #563435 Report a problem | ||
| 3/23/2014 | Price change | $849,500-5.1%$146/sqft |
Source: Irongate Inc., Realtors #563435 Report a problem | ||
| 8/16/2013 | Listed for sale | $895,000$154/sqft |
Source: Irongate Inc., Realtors #563435 Report a problem | ||
Public tax history
| Year | Property taxes | Tax assessment |
|---|---|---|
| 2025 | $24,507 +6.1% | $295,690 |
| 2024 | $23,103 +4.7% | $295,690 |
| 2023 | $22,076 +6.8% | $295,690 +28% |
| 2022 | $20,665 +0.1% | $231,000 |
| 2021 | $20,654 +0.4% | $231,000 |
| 2020 | $20,578 -7.3% | $231,000 |
| 2019 | $22,206 +8.6% | $231,000 |
| 2018 | $20,446 -17.2% | $231,000 -18.5% |
| 2017 | $24,688 +3.1% | $283,270 +13.4% |
| 2016 | $23,946 +6.3% | $249,710 |
| 2015 | $22,531 +1.4% | $249,710 |
| 2014 | $22,210 | $249,710 |
Find assessor info on the county website
Monthly payment
Est. payment
Payment breakdown
Explore the cost of this home by adjusting the details. Changes won't be saved.Climate risks
Neighborhood: 45419
Nearby schools
Schools provided by the listing agent
- District: Oakwood
Source: DABR MLS. This data may not be complete. We recommend contacting the local school district to confirm school assignments for this home.
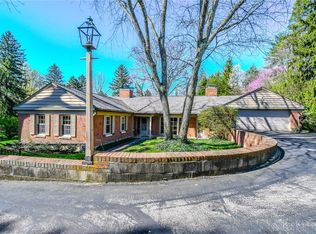
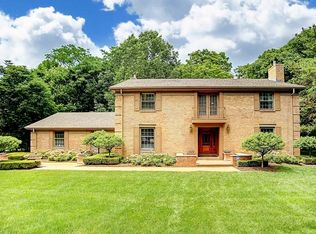
Similar homes
- $1,400,0005 bd5 ba4.9k sqft1115 Oakwood Ave, Dayton, OH 45419For Sale

 MLS ID #1044664, Betty Dubry, Master Key Realty. WRIST
 - $1,150,0005 bd5 ba5.2k sqft133 Hadley Rd, Dayton, OH 45419For Sale

 MLS ID #962466, Felix S McGinnis, Coldwell Banker Heritage. DABR MLS
 - $715,0005 bd4 ba4k sqft712 Oakwood Ave, Dayton, OH 45419For Sale
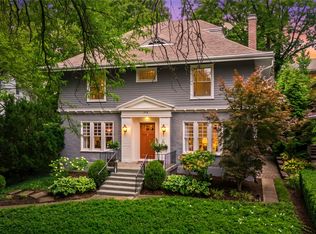 MLS ID #954415, Emily Pelligra, Coldwell Banker Heritage. DABR MLS
 - $1,350,0004 bd6 ba5.8k sqft303 Glenridge Rd, Dayton, OH 45429For Sale

 MLS ID #226034454, Joshua L Hill, Vaughan Group, Ltd.. Columbus and Central Ohio Regional MLS
 - $1,200,0005 bd7 ba6.6k sqft4275 Trails End Dr, Dayton, OH 45429For SaleMLS ID #966787, Kathy A Winter, Coldwell Banker Heritage. DABR MLS
- $1,299,9996 bd6 ba8k sqft514 Shambord Cir, Dayton, OH 45429For SaleMLS ID #962513, Meghan Dwyer, Irongate Inc.. DABR MLS
- $819,0004 bd4 ba3.8k sqft2020 Coolidge Dr, Dayton, OH 45419For SaleMLS ID #966693, Joanne Cronin, Irongate Inc.. DABR MLS
- $1,250,0006 bd6 ba7.5k sqft1038 Thicket Walk, Centerville, OH 45429For SaleMLS ID #968163, Bernice M Willis, Coldwell Banker Heritage. DABR MLS
- $1,140,0004 bd4 ba6.1k sqft2350 Lostwood Ct, Xenia, OH 45385For SaleMLS ID #955815, Gary Johnson, BHHS Professional Realty. DABR MLS
- $1,495,0004 bd5 ba5.2k sqft8303 Turning Leaf Xing, Springboro, OH 45066For SaleMLS ID #968589, Austin R Castro, Coldwell Banker Heritage. DABR MLS
- $1,400,0005 bd5 ba4.7k sqft855 Willow Oak Ct, Springboro, OH 45066For SaleMLS ID #956143, Lara Ullery, Ullery Real Estate LLC. DABR MLS
- $1,299,0004 bd4 ba5k sqft7562 Country Brook Ct, Springboro, OH 45066For SaleMLS ID #968142, Todd Romantini, Coldwell Banker Heritage. DABR MLS
- $975,0005 bd3 ba4.9k sqft368 S Patterson Blvd, Dayton, OH 45402For SaleMLS ID #965578, Kunal N Patel, Glasshouse Realty Group. DABR MLS
- $1,479,0005 bd4 ba5.8k sqft5486 Worley Rd, Tipp City, OH 45371For SaleMLS ID #964407, Carli Amlin, RE/MAX Alliance Realty. DABR MLS
- $1,490,0005 bd5 ba4k sqft6217 S Dixie Hwy, Franklin, OH 45005For Sale
 MLS ID #1888576, Jessica Bloom, eXp Realty. Cincy MLS
 - $850,0004 bd2 ba3.5k sqft5455 Basore Rd, Dayton, OH 45415For SaleMLS ID #969803, Shelby M Swihart, Glasshouse Realty Group. DABR MLS
- $899,9005 bd4 ba4.3k sqft7000 Peters Pike, Dayton, OH 45414For SaleMLS ID #968714, Alicia Barlow, Keller Williams Home Town Rlty. DABR MLS
- $949,0006 bd6 ba6.4k sqft2780 E Spring Valley Pike, Dayton, OH 45458For SaleMLS ID #958142, Kelly Nation, RE/MAX Alliance Realty. DABR MLS
- $1,075,0004 bd4 ba6.1k sqft10521 Watch Hill Ln, Dayton, OH 45458For SaleMLS ID #960032, Tony Johnson, Coldwell Banker Heritage. DABR MLS
- $1,599,9005 bd5 ba5.3k sqft2442 Berkeley Ct, Lebanon, OH 45036For SaleMLS ID #960604, Nicole M Gulick, Reign Realty. DABR MLS
