Make your showing appointment today to see this well-maintained, move-in-ready home loaded with updates. Just in time for summer, you can move in and relax while enjoying the beautiful pool and ample space for entertaining family and friends. This home has been meticulously cared for by the original owners, and it truly shows throughout. The lower level features two spacious non-conforming bedrooms, offering the flexibility of a five-bedroom home. The photos don't do justice to the stunning leaded doors and windows, this is truly a must-see to appreciate the beauty they bring to the home.
All bedrooms are oversized with generous closet space that everyone will enjoy. The kitchen is a chef's dream, featuring abundant counter space, custom cabinetry, and a large island perfect for serving and entertaining guests. The living room boasts two sets of French doors that open directly to the outdoor pool area, creating a seamless indoor-outdoor living experience. Need a workshop or a space for arts and crafts? The basement offers ample room for all your projects and is a space the whole family will love. Located in Arolyn Heights, this home is conveniently close to shopping, restaurants, the hospital, and many other great destinations in Chanute.
Sold
Price Unknown
921 S Denman Ave, Chanute, KS 66720
3beds
3,936sqft
Single Family Residence
Built in 1994
0.3 Acres Lot
$292,900 Zestimate®
$--/sqft
$2,112 Estimated rent
Home value
$292,900
Estimated sales range
Not available
$2,112/mo
Zestimate® history
Owner options
List your home for rent
$2,112/mo
Rent Zestimate®
Find your next renter with Zillow Rental Manager. Plus, with online applications, you can quickly screen prospective tenants – for free.
$2,112/mo
Rent Zestimate®
Refinance and save
Refinancing to a lower rate could help reduce your monthly payments and save thousands over the life of the loan.
Explore your selling options
Work with a Zillow partner agent
Leverage their expertise and Zillow's premium Showcase listings to get your home seen by more buyers.
Get startedList with your own agent
Get your home in front of millions of buyers by listing it on Zillow.
Learn how to do itSell it yourself
Take full control of how buyers see your home on Zillow by listing For Sale by Owner (FSBO).
List your homeWhat's special
Beautiful poolTwo spacious non-conforming bedroomsCustom cabinetryAbundant counter space
Zillow last checked:
Listing updated:
Listed by:
Mitch Miller 913-709-3422,
BHG Kansas City Homes
Bought with:
9999-Non MLS
Non-MLS Office
Source: Heartland MLS as distributed by MLS GRID,MLS#: 2596119
Facts & features
Interior
Bedrooms & bathrooms
- Bedrooms: 3
- Bathrooms: 3
- Full bathrooms: 3
Primary bedroom
- Features: Carpet, Ceiling Fan(s)
- Level: Main
Other
- Level: Basement
Other
- Level: Basement
Bedroom 2
- Features: Carpet, Ceiling Fan(s)
- Level: Main
Bedroom 3
- Features: Carpet, Ceiling Fan(s)
- Level: Main
Primary bathroom
- Features: Laminate Counters, Linoleum, Shower Only
- Level: Main
Bathroom 2
- Features: Laminate Counters, Linoleum, Shower Over Tub
- Level: Main
Dining room
- Features: Ceramic Tiles
- Level: Main
Kitchen
- Features: Ceramic Tiles, Kitchen Island, Laminate Counters
- Level: Main
Laundry
- Features: Linoleum
- Level: Main
Living room
- Features: Ceiling Fan(s), Ceramic Tiles
- Level: Main
Recreation room
- Features: Wet Bar
- Level: Basement
Workshop
- Level: Basement
Heating
- Forced Air, Wall Furnace
Cooling
- Electric
Appliances
- Included: Dishwasher, Microwave, Refrigerator
- Laundry: In Hall, Main Level
Features
- Ceiling Fan(s), Custom Cabinets, Kitchen Island, Pantry, Stained Cabinets, Walk-In Closet(s)
- Flooring: Carpet, Tile, Vinyl
- Basement: Finished,Sump Pump
- Has fireplace: No
Interior area
- Total structure area: 3,936
- Total interior livable area: 3,936 sqft
- Finished area above ground: 1,968
- Finished area below ground: 1,968
Property
Parking
- Total spaces: 2
- Parking features: Attached, Garage Door Opener, Garage Faces Front
- Attached garage spaces: 2
Features
- Patio & porch: Screened
- Has private pool: Yes
- Pool features: In Ground
- Fencing: Privacy,Wood
Lot
- Size: 0.3 Acres
- Features: City Lot
Details
- Parcel number: 0493001006012.000
Construction
Type & style
- Home type: SingleFamily
- Architectural style: Traditional
- Property subtype: Single Family Residence
Materials
- Brick Trim, Frame
- Roof: Composition
Condition
- Year built: 1994
Utilities & green energy
- Sewer: Public Sewer
- Water: Public
Community & HOA
Community
- Subdivision: Other
HOA
- Has HOA: No
Location
- Region: Chanute
Financial & listing details
- Tax assessed value: $326,700
- Annual tax amount: $4,238
- Date on market: 1/14/2026
- Listing terms: Cash,Conventional,FHA,VA Loan
- Exclusions: See Sellers Disclosure
- Ownership: Private
- Road surface type: Paved
Price history
| Date | Event | Price |
|---|---|---|
| 3/17/2026 | Sold | -- |
Source:  Heartland MLS as distributed by MLS GRID #2596119 Report a problem Heartland MLS as distributed by MLS GRID #2596119 Report a problem | ||
| 2/17/2026 | Contingent | $300,000$76/sqft |
Source: Heartland MLS as distributed by MLS GRID #2596119 Report a problem | ||
| 1/14/2026 | Listed for sale | $300,000$76/sqft |
Source: Heartland MLS as distributed by MLS GRID #2596119 Report a problem | ||
Public tax history
| Year | Property taxes | Tax assessment |
|---|---|---|
| 2025 | -- | $37,571 +56.8% |
| 2024 | -- | $23,954 +2% |
| 2023 | -- | $23,484 +5% |
| 2022 | -- | $22,365 +4% |
| 2021 | -- | $21,505 |
| 2020 | -- | $21,505 -0.8% |
| 2019 | -- | $21,679 +2% |
| 2018 | -- | $21,253 |
| 2017 | -- | $21,253 |
| 2016 | -- | $21,253 |
| 2015 | -- | $21,253 |
| 2014 | -- | $21,253 +4.8% |
| 2013 | -- | $20,277 |
| 2012 | -- | -- |
| 2011 | -- | $20,277 +5.8% |
| 2010 | -- | $19,164 +0.5% |
| 2009 | -- | $19,071 +5.4% |
| 2008 | -- | $18,092 |
Find assessor info on the county website
Neighborhood: 66720
Nearby homes
- $232,0003 bd3 ba1.9k sqft1001 S Denman Ave, Chanute, KS 66720Off Market
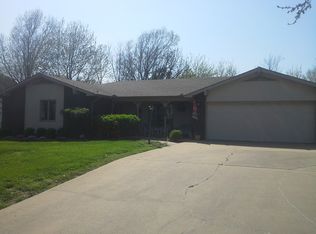
- $201,2005 bd2 ba2.5k sqft919 S Denman Ave, Chanute, KS 66720Off Market

- $218,8002 bd2 ba2.4k sqft932 Windsor Rd, Chanute, KS 66720Off Market
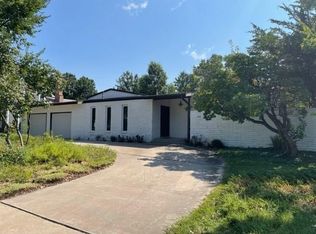
- $225,1003 bd2 ba1.5k sqft924 S Denman Ave, Chanute, KS 66720Off Market

- $223,2002 bd3 ba1.6k sqft932 S Windsor Rd, Chanute, KS 66720Off Market
- $183,3003 bd2 ba1.8k sqft1003 S Denman Ave, Chanute, KS 66720Off Market
- $288,6004 bd2 ba1.6k sqft924 S Windsor Rd, Chanute, KS 66720Off Market
- $211,7003 bd2 ba1.9k sqft1004 S Denman Ave, Chanute, KS 66720Off Market
Nearby schools
GreatSchools rating
- 6/10Chanute Elementary SchoolGrades: PK-5Distance: 0.4 mi
- 5/10Royster Middle SchoolGrades: 6-8Distance: 1.1 mi
- 7/10Chanute High SchoolGrades: 9-12Distance: 2 mi
- Kansas
- Neosho County
- Chanute
- 66720
- 921 S Denman Ave
